
The building isn’t the project. The operation is. An industrial steel building in Canada only earns its cost if it removes friction from production instead of adding to it , enough clear height for the equipment you’ll run in year five, enough power for the line you haven’t specced yet, floor systems that don’t fatigue under continuous vibration load, and a structure engineered to the code and climate conditions of the province it’s actually sitting in.
Most facility decisions go sideways for the same reason: the building gets evaluated on price per square foot before it’s evaluated on operational fit. This guide works through the variables that determine whether a steel facility supports your production targets or constrains them ,classification, clear span and clear height, floor and power capacity, total cost of ownership, and the Canadian code and zoning requirements that shape every design decision upstream of them. Each section links to a deeper technical breakdown.
Classification First: Manufacturing Building or Warehouse
Procurement teams often shop “industrial space” as a single category. It isn’t. A warehouse and a manufacturing building are engineered against different load cases, different utility demands, and different operational assumptions, and the two are not interchangeable without significant capital work.
| Factor | Warehouse | Manufacturing Building |
| Design intent | Storage, picking, distribution | Production, assembly, fabrication |
| Floor system | Standard slab | Reinforced for point load and vibration |
| Power | Basic electrical service | High-capacity, typically 3-phase |
| Ventilation | Minimal | Industrial-grade exhaust for heat/fumes |
| Typical build cost (CAD) | ~$80–$100/sq ft | ~$150–$180+/sq ft |
The distinction matters most in retrofit scenarios , a warehouse shell can rarely absorb a production line without floor reinforcement, electrical service upgrades, and ventilation work that erode whatever cost advantage it had on paper. The full decision framework, including zoning and workflow criteria, is in industrial warehouses vs manufacturing buildings: what’s the difference.
Why Steel Remains the Default Frame Material
For clear-span manufacturing floors, steel’s strength-to-weight ratio and ductility are what make large, column-free bays and sustained equipment vibration compatible in the same structure , wood fatigues at the joint, concrete develops fatigue cracking under repetitive load, and both struggle to accommodate the retrofit work manufacturing operations require over a 20-plus-year horizon. The structural case for steel over these alternatives, including how it performs under seismic and wind load, and how galvanized systems hold up over a 50–70 year service life , is detailed in why steel is the backbone of modern industrial construction.
Pre-Engineered Delivery and Schedule Risk
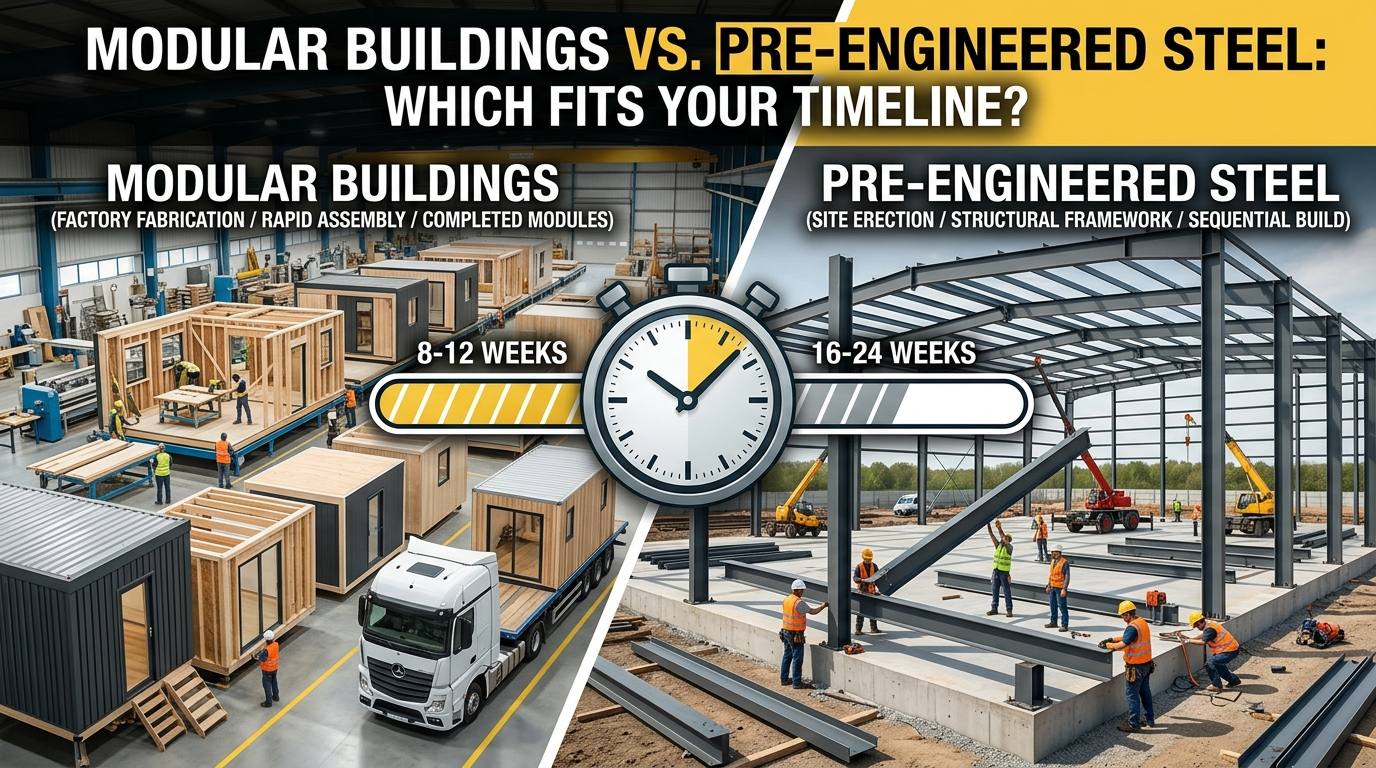
Pre-engineered steel construction shifts fabrication off-site, where frame components are cut and drilled to spec before delivery. For a manufacturing project, this reduces two variables that matter disproportionately compared to other commercial builds: time to first production run, and exposure to labor-driven cost overruns.
Every month between groundbreaking and commissioning is a month of carrying cost with no output behind it. PEB scheduling compresses that window relative to stick-built or tilt-up concrete alternatives, and standardized engineering makes the initial quote a more reliable predictor of final cost. The mechanics of that time and cost advantage are broken down in why pre-engineered industrial buildings save time and cost.
Cost Structure: Reading Past the Quote
A construction quote reflects one layer of a four-layer cost stack:
- Base structure : frame, envelope, and erection
- Fit-out : power service, ventilation, reinforced flooring, dock or crane infrastructure
- Operating cost : utilities, maintenance, insurance over the building’s service life
- Opportunity cost : the revenue lost or gained based on how fast the facility reaches production capacity
Two quotes at different price points are rarely comparable unless fit-out scope and lifecycle maintenance are normalized across both. A structure with a higher base cost but a faster commissioning timeline and no structural retrofit at year five frequently wins on total cost of ownership even when it loses on the initial number. The full ROI model , including how service life affects long-run maintenance cost , is in steel industrial building cost and ROI.
Clear Height: The Constraint That Can’t Be Retrofitted
Floor area is negotiable after occupancy. Clear height generally isn’t. For operations running overhead cranes, mezzanine levels, high-bay racking, or tall process equipment, clear height is frequently the spec that determines what the facility can actually run , not the total square footage.
Design considerations that need to be resolved before the structure is finalized, not after:
- Hook height plus crane structural depth for overhead systems
- Headroom above and below any mezzanine level
- Vertical clearance for equipment installation and maintenance access, which often exceeds operating clearance
- Margin for taller automated storage or process equipment likely to be added within the building’s service life
Under-speccing height is one of the few facility decisions with no economical retrofit path. The engineering detail on how high-clearance structures are specified and the trade-offs that come with going taller is in high-clearance industrial buildings: what you must know.
Canadian Code and Climate Requirements
None of the above is engineered in a vacuum. Canadian manufacturing facilities carry design obligations that don’t come up in every jurisdiction:
- Snow and wind load requirements under the National Building Code of Canada vary by province and municipal amendment; a design engineered for southern Ontario loads is not automatically compliant for the Prairies or coastal B.C.
- Seismic design carries more weight in British Columbia and parts of Quebec, where moment-resisting steel frames are engineered to dissipate ground movement rather than resist it rigidly.
- CSA A660 certification applies to Canadian pre-engineered steel building manufacturers and verifies the design and fabrication process against national structural standards ; confirm it before awarding a contract.
- Zoning classification for industrial versus heavy-industrial use is set municipally and is one of the more common sources of project delay; confirming permitted use before site commitment avoids a mid-project stall.
Pre-Contract Checklist
- [ ] Building classification confirmed against operational use, not just budget
- [ ] Power service (voltage, amperage, three-phase capacity) sized to current and near-term equipment load
- [ ] Floor system engineered for static and dynamic (vibration) load of heaviest equipment
- [ ] Clear height sized to accommodate cranes, mezzanines, or tall machinery, including planned additions
- [ ] Structural design confirmed against provincial snow, wind, and seismic requirements under the NBC
- [ ] Supplier design verified as CSA A660 certified
- [ ] Zoning and permitted use confirmed with the municipality
- [ ] Cost comparison normalized across total cost of ownership, not base quote alone
Frequently Asked Questions
The Building as Operational Infrastructure
The steel facilities that hold up over a 15- to 20-year operating window are the ones sized against the production line, not against the quote. Confirm classification, size, clear height to equipment rather than to current floor plans, model total cost of ownership rather than base price, and clear every design decision against provincial code and zoning before committing capital. Handled in that order, the building stops being a line item and starts functioning as what it’s actually meant to be , infrastructure that doesn’t show up as a constraint five years in.