
The lease ends in spring. The harvest won’t wait. The contract starts on the date it says, whether your building is ready or not.
When a deadline is fixed, every week counts.
Both modular and pre-engineered steel builders say they are fast. But few of them show you the whole calendar. Design, permits, site prep, delivery, and assembly all take time. One short “build time” number hides most of that.
So how do you know which one will really hit your date?
This guide puts the two options side by side. You’ll see where each one saves time and where each one slips. You’ll also see how Canadian winters, snow loads, and rural roads can change the plan.
By the end, you can choose with confidence.
Quick Answer
Which is faster: modular or pre-engineered steel?
Modular can be quick for small, standardized spaces. Pre-engineered steel is usually the better fit for larger, custom, or expandable buildings. It also suits Canadian snow and wind loads. A typical steel project runs about 6-16 weeks from order to completion.
What “Fits Your Timeline” Really Means
Ask two builders how long a building takes. You’ll get two very different answers.
That’s because “timeline” means different things to different people. To a factory, it’s the days spent fabricating. To you, it’s the day you can actually use the space.
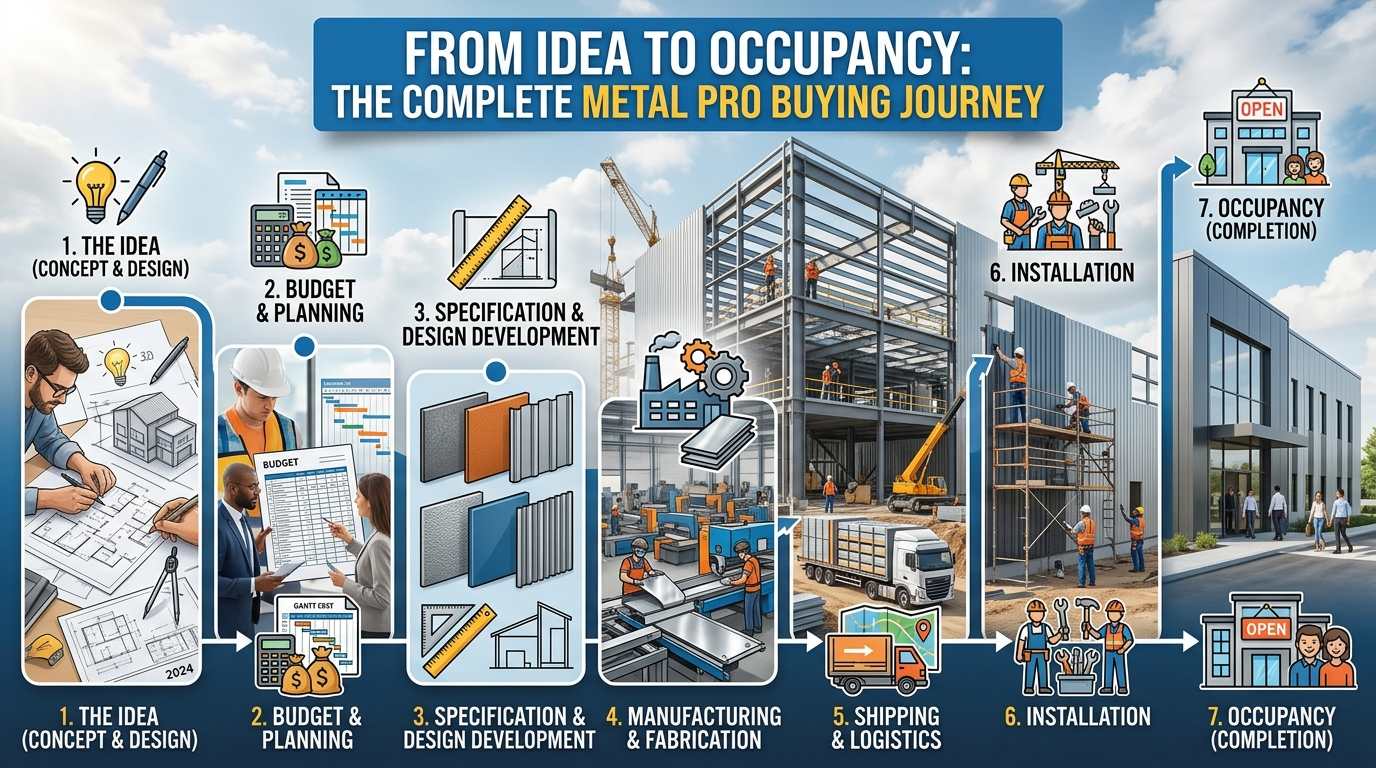
Here is what sits between your order and your opening date:
- Design and engineering: Drawings must match your site and your needs.
- Permits: Your municipality has to approve the plans.
- Site prep: The ground must be cleared, leveled, and ready for a foundation.
- Fabrication: The building is made in a factory.
- Delivery: Materials or modules travel to your site.
- Assembly: Crews put everything together.
- Inspections: Officials sign off before you move in.
Some of these steps overlap. Others can’t start until the last one ends. A delay in one can push back the rest.
Now look at a claim like “built in 8 weeks.” It usually covers one phase, most often the factory work. It rarely includes permits, site prep, or inspections.
So don’t compare build times. Compare start-to-finish calendars. That’s the only number that matches your deadline.
How Modular Buildings Work and Where the Time Goes
Modular construction means building in a factory. Sections, called modules, are made indoors. Trucks then carry them to your site. A crane sets them in place, and crews join them together.
It works best for small, repeatable spaces. Think site offices, classrooms, clinics, camp housing, and small retail units. It also suits buildings you may need to move or use for a short time.
Where modular saves time
The big win is overlap. Site preparation and module construction happen at the same time. While the factory builds your modules, crews prepare the ground and pour the foundation.
The Modular Building Institute says this can cut the overall project timeline by 30-50% compared with site-built construction.
Factory work also avoids weather delays. Rain and snow don’t stop an indoor assembly line.
Where modular slips
The fast factory phase doesn’t cover everything. These issues often add weeks:
- Oversize transport: Wide modules need special permits and sometimes escort vehicles. Rural routes can add delays.
- Crane day: One missed crane booking can stall the whole set. Bad weather can also postpone it.
- Module size limits: Modules must fit on a truck. That caps width, height, and overall footprint.
- Limited design flexibility: Changes after production starts are costly and slow.
- Foundation timing: Modules arrive on a schedule. If the foundation isn’t ready, they wait.
Typical range
Keep in mind that the 30-50% figure compares modular with site-built construction. It is not a comparison with pre-engineered steel. Steel is already a factory-made system, so the gap between the two is often much smaller.
Also, the source is an industry trade group. Treat the percentage as a best case for projects well suited to modular, not a promise.
How Pre-Engineered Steel Buildings Work
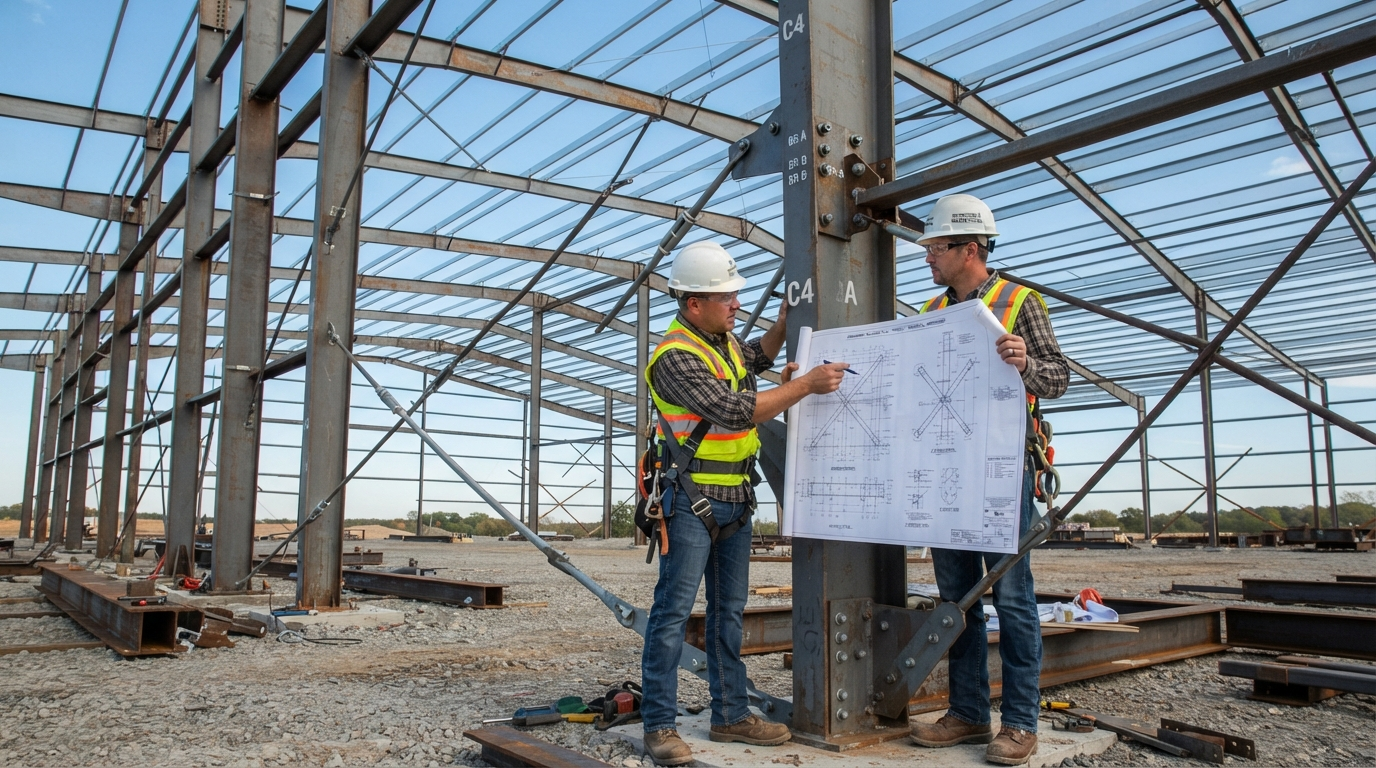
A pre-engineered steel building is designed by engineers and made in a factory. Each beam, column, and panel is cut and sized to fit your plan. Crews then bolt the pieces together on your site. Most projects take about 6-16 weeks from order to completion.
Because the parts are made for your exact footprint, you aren’t limited to a truck-sized module. That means wide clear spans, custom layouts, and room to add on later.
See the full phase-by-phase breakdown in our pre-engineered steel building timeline guide.
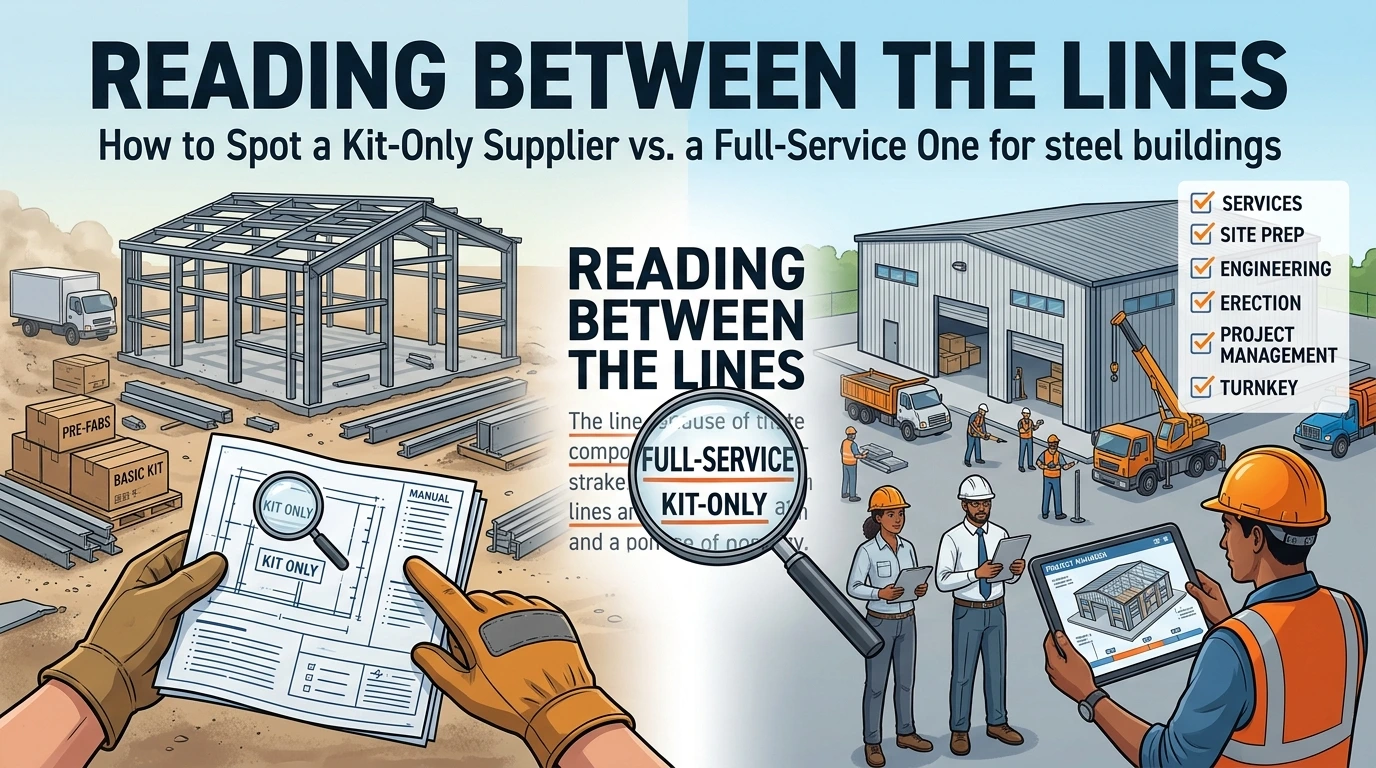
Modular vs. Pre-Engineered Steel: Side-by-Side
Here is how the two options compare on the points that affect your calendar and your long-term plans.
| Factor | Modular Buildings | Pre-Engineered Steel Buildings |
| Typical total range | Often three to six months for a completed project | About 6-16 weeks from order to completion |
| Design flexibility | Limited. Changes after production starts are costly | High. Sized to your footprint, with custom layouts |
| Size limits | Capped by what fits on a truck | Wide clear spans and large footprints |
| Transport constraints | Oversize loads, special permits, and a crane day | Standard flatbed delivery of parts |
| Cold-weather flexibility | Factory work continues, but delivery and crane days depend on weather | Winter builds are possible with the right foundation plan |
| Expansion later | Possible, but harder to match existing modules | Designed so you can add bays or extend walls |
| Lifespan | Depends on the build type and quality | Long-lasting, with a design life that suits permanent use |
| Long-term maintenance | Varies by system and finish | Low upkeep with routine roof and fastener checks |
Size, site, and season matter more than the label.
A small, standard space on an easy site can favor modular. A large, custom, or growing building usually favors steel. A remote site in January can change the answer for both.
So start with your size, your location, and your start date. Then pick the method.
Canadian Conditions That Change the Schedule
A building plan that works in one province can stall in another. Weather, codes, roads, and local rules all shape your calendar. Here are the four that surprise people most.
Winter Builds and Frozen Ground
Frozen ground slows excavation. Fresh concrete also needs protection from the cold while it cures.
That makes the foundation the usual bottleneck in winter. Steel crews can bolt parts together in cold weather. Modular crews can keep working in the factory. But neither can start on site without a ready foundation.
The fix is to plan early. Pour the foundation before the freeze, or budget for heating and curing blankets.
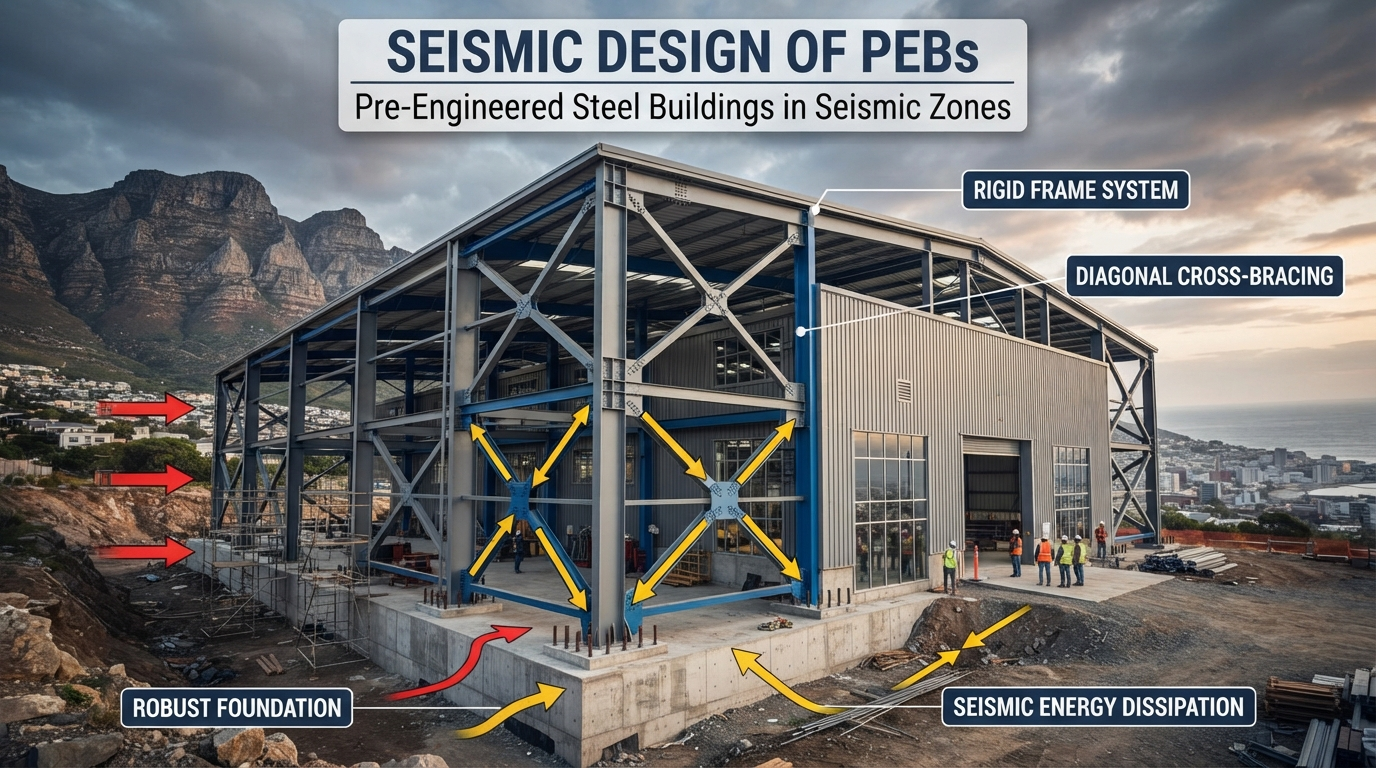
Snow Load, Wind Load, and Provincial Code Differences
Canada sets its base rules in the National Building Code. Each province then adopts it with its own changes. Snow and wind loads also vary by location, sometimes within a few kilometres.
Your building must be engineered for your exact site. If the design misses a local requirement, you may need a redesign. That adds weeks.
Ask for drawings that match your province and your site, not a generic plan.
Remote and Rural Delivery and Oversize Transport
Distance adds time. So do road limits.
Many provinces restrict heavy loads during spring thaw. Wide loads, like modules, need oversize permits. Each province you cross may have its own rules.
Steel parts usually travel on standard trailers, which can simplify the route. Either way, check delivery and crane access before you sign.
Municipal Permit Variation
Permit timelines differ from town to town. Some offices review plans quickly. Others have long queues.
Zoning, setbacks, and site rules can also change what you’re allowed to build. Call your municipality early. Ask what they need and how long they take.
Then build that wait into your calendar.
Which One Fits Your Situation?
There’s no single winner. The right pick depends on what you’re building, where, and by when.
Modular tends to fit when:
- The space is small and standard, like a site office, classroom, or clinic.
- You may need to move the building later.
- The need is temporary or short-term.
- The layout can be repeated, with few custom changes.
Pre-engineered steel tends to fit when:
- You need a custom footprint or a wide, open interior.
- The building is for farm, commercial, or industrial use.
- You want large clear spans for equipment, vehicles, or inventory.
- You plan to grow and may add bays or extend walls later.
Three quick scenarios
The farmer before harvest. You need a shed for machinery or grain, and the season is close. Steel usually fits, since farm buildings are large and open. Start with the foundation and permits. Those two steps decide whether you finish in time.
The contractor with a fixed start. Your contract begins on a set date. A small site office could work as modular. A larger shop or storage building points toward steel. Either way, count backward from your start date. Then add a buffer for permits and weather.
The business owner with an expiring lease. You need new space before the old one ends. A small, standard retail or office unit can suit modular. A warehouse, garage, or workshop usually suits steel. Permits are your biggest risk here, so call your municipality first.
In all three cases, the same rule applies. Work backward from your deadline, and plan the slowest step first.
Beyond the Opening Date
Hitting your date matters. But the opening day is only the start.
You’ll use this building for years. So ask what it will do for you after the ribbon is cut.
Opening on time. A building that’s ready when promised protects your plans. Crops get stored. Crews get to work. Customers walk through the door. That peace of mind is worth more than a few saved days.
Space that grows with you. Needs change. A business adds staff, a farm adds equipment, and a shop adds a bay. A building designed for expansion lets you grow without starting over.
A building that handles Canadian winters. Heavy snow, strong wind, and deep cold test every roof and wall. A building engineered for your site keeps working when the weather turns. That means fewer repairs and fewer surprises.
Here is the point many people miss. A quick build that doesn’t fit your needs can cost you more later. You may outgrow it, move it, or replace it.
The fastest building is the one you won’t have to replace.
How Metal Pro Buildings Helps You Keep Your Date
You shouldn’t have to guess when you’ll move in.
At Metal Pro Buildings, we start with your deadline. Then we work backward to build a plan that fits it.
Here is how we help:
- In-house engineering: Our own team designs your building. That keeps questions and changes moving fast.
- Stamped drawings for your province: Your plans match local codes, snow loads, and wind loads. That helps your permit go smoothly.
- CSA A660 certified: Our steel buildings are made to a recognized Canadian standard.
- Made in Canada: We build our structures here, for Canadian conditions.
- Canada-wide delivery: We ship to farms, towns, and remote sites across the country.
- Serving Canada since 2016: We’ve helped builders, farmers, and business owners for years.
You can also take the first steps right now:
- Try our 3D Designer to see your building before you order.
- Explore financing options to plan your budget.
Tell us your deadline. We’ll map a realistic path to it.
Quick Decision Checklist
Answer each question with yes or no. Then see where your answers point.
- Is the space small and standard, like an office or classroom? Yes points to modular.
- Do you need a custom footprint or a wide, open interior? Yes points to steel.
- Might you need to move the building later? Yes points to modular.
- Do you expect to expand in a few years? Yes points to steel.
- Is the building for farm, commercial, or industrial use? Yes points to steel.
- Is your site remote or hard to reach by large trucks? Yes means let’s talk. Both options need a delivery plan.
- Does your build window fall in winter or spring thaw? Yes means let’s talk. The foundation and road limits may decide your date.
How to read your answers:
- Mostly modular answers: A modular building may fit. Confirm transport and crane access first.
- Mostly steel answers: A pre-engineered steel building is likely the better fit. Check permits and foundation timing next.
- A mix, or any “let’s talk”: Your project has details that matter. A quick conversation can save you weeks.
FAQ
.Ready to Put a Real Date on It?
You now know what sits behind every “built in X weeks” claim. You also know that size, site, and season matter more than the label.
The next step is simple. Share your deadline, your location, and what you plan to build. We’ll help you map a realistic path to your date.
No guessing. No vague promises. Just a clear plan you can count on.