
You picked the size. You chose the doors and the colour. You set a budget and felt good about it.
Then the foundation line came in higher than expected.
It happens more than you’d think. Most people first hear the words “soil bearing capacity” when a quote or permit asks for it. It sounds technical. It also sounds like a delay.
It doesn’t have to be either. In this guide, you’ll learn what the test is and what the numbers mean for a steel building. You’ll also see what testing costs in Canada. Most important, you’ll know how to start your project with no surprises.
Every steel building we supply at Metal Pro Building starts with a conversation about what’s under it.
What Is Soil Bearing Capacity?
Soil bearing capacity is the maximum pressure the ground can carry under a footing without sinking too much or failing. It is measured in kilopascals (kPa) or pounds per square foot (psf). A higher number means stronger soil. A lower number means you’ll need a bigger or deeper foundation.
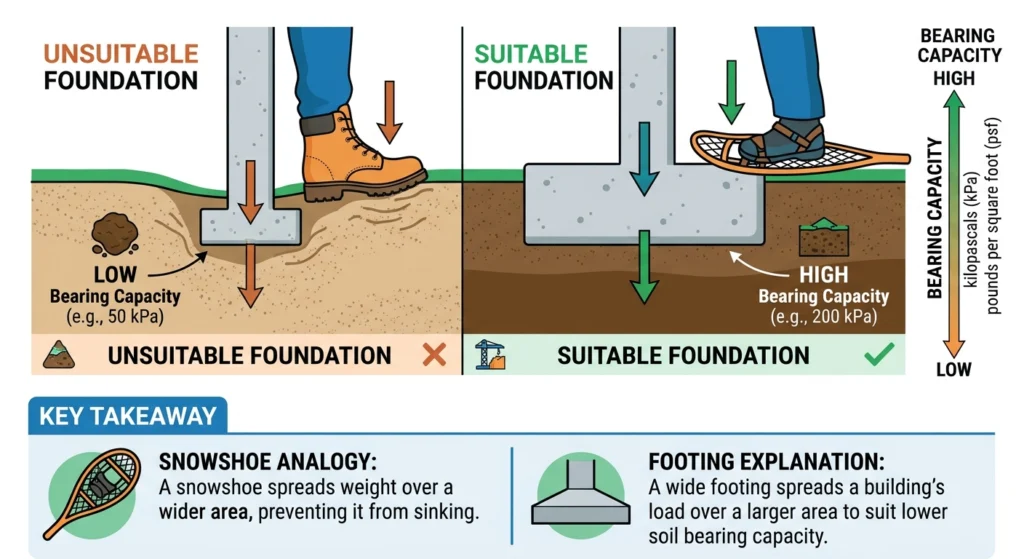
Think of a snowshoe versus a boot on deep snow. The boot sinks because all your weight sits on a small spot. The snowshoe spreads that same weight over a wider area, so you stay on top.
A footing works the same way. Soil strength decides how wide it has to be.
Ultimate vs. Allowable Bearing Capacity
You will see two terms in a soil report.
Ultimate bearing capacity is the pressure at which the soil would actually fail. Nobody designs to this number.
Allowable bearing capacity is the ultimate value reduced by a safety factor. It also accounts for how much settling is acceptable. This is the number your engineer uses to size footings.
So when a report says your soil can handle 150 kPa, that is almost always the allowable value. It has safety built in.
Why Soil Bearing Capacity Matters More for a Steel Building Than You’d Expect
Steel buildings are light, so people assume the foundation is simple. The catch is how the load reaches the ground.
A concrete block building spreads its weight along the whole wall. A steel building doesn’t. The weight travels down the frame and lands at the column bases. Each footing or pier carries a concentrated load at one point.
That means each footing has to sit on soil that can handle it. One weak spot can cause trouble, even if the rest of the site is fine.
Wind and Snow Add More Forces
Gravity is only part of the picture. Wind can try to lift the building. Snow drifts pile extra weight on one side. Both push and pull on the foundation in different ways.
The foundation must resist all of it. So soil strength and footing size have to work together. Strong soil lets you use smaller footings. Weak soil calls for larger ones.
What Goes Wrong When Soil Is Guessed At
Skipping the soil check rarely causes problems on day one. The trouble shows up later. Here is what it can look like:
- Uneven settling, where one corner sinks more than the others
- Cracked slabs that let in water and cold
- Overhead doors that bind or won’t close all the way
- Misaligned girts and cladding, which leave gaps and rattles
- Frames that can’t be erected true, which slows the crew and raises labour costs
Fixing any of these after the building is up is far harder than getting the foundation right the first time.
The Part of Life That Should Just Work
Your shop, barn, or garage should be the one place that works without fuss. You open the door, and everything is where it should be.
A solid foundation makes that possible. It is the quiet part of the project that you never think about, as long as it was done right.
How Soil Bearing Capacity Decides Your Foundation Cost
Here is the good news. Soil bearing capacity affects your foundation cost far more than it affects your steel.
The building package stays the same. What changes is the concrete, rebar, digging, and engineering needed to carry it. Those are the variable costs.
Strong Soil Keeps Costs Down
When the soil is strong, the foundation can be simple:
- Smaller footings
- Shallower piers
- A simpler slab
- Less concrete and rebar
- Less excavation
Fewer materials and less labour mean a lower bill.
Weak Soil Raises the Price
When the soil is weak, the foundation has to work harder. Your engineer may call for:
- Larger footings to spread the load
- Deeper piers that reach firmer ground
- Grade beams to tie footings together
- Helical piles that screw down to stronger layers
- Soil replacement, where weak soil is dug out and swapped for compacted fill
Each option adds materials, equipment, and time. That is where the extra cost comes from.
A Poor Result Is Not a Dead End
Many people panic when they hear the soil is weak. Please don’t.
A poor soil result is a design input. It tells your engineer what to build, not whether you can build. Nearly every site can carry a steel building when the foundation is engineered to match.
The real danger is not weak soil. It is weak soil nobody knew about.
What Are Typical Soil Bearing Capacities in Canada?
Every site is different. Still, it helps to know what ranges to expect. Canadian building codes list “presumptive” values by soil type. Engineers use them as a safe starting point when no soil test exists.
The table below shows those code values. They are intentionally cautious. All figures are allowable bearing pressures in kilopascals (kPa).
| Soil Type | Code Presumptive Value (kPa) | What It Generally Means for a Steel Building |
| Sound rock | 500 | Excellent. Small footings. Rock may need drilling or anchoring. |
| Clay shale | 300 | Very good. Watch for weathering and moisture changes. |
| Till | 200 | Good. Common across Canada. Check for boulders and soft pockets. |
| Dense or compact sand or gravel | 150 | Good. Drains well. Frost risk is lower. |
| Stiff clay | 150 | Good. Check for frost and moisture swings. |
| Dense or compact silt | 100 | Fair. Holds water and can heave in frost. |
| Firm clay | 75 | Fair. Wider footings are likely. |
| Loose sand or gravel | 50 | Poor. Needs wider footings or compaction. |
| Soft clay | 40 | Poor. Often needs deeper piers, piles, or soil replacement. |
| Peat, organic soil, and fill | No code value | Not safe to assume. Usually dug out, bypassed with piles, or tested closely. |
Source: presumptive values from Ontario Building Code Table 9.4.4.1. The NBCC uses a similar approach.
Why Real Reports Can Show Higher Numbers
These code values are conservative on purpose. A geotechnical report on dense gravel, till, or sand can often justify a higher number. That means smaller footings and lower cost.
This is one more reason to test. Without a report, you design to the cautious number.
Use This Table for Orientation Only
These numbers are a starting point, not an answer. Two lots on the same street can have very different soil. Moisture, layering, and past site work all change the result.
Only a site-specific geotechnical report gives you a number you can design from. Please don’t size a footing from this table.
Canadian Trouble Spots by Region
Some parts of the country have soils that need extra attention:
- British Columbia: River deltas like the Fraser Valley have soft, silty soils that settle over time. Coastal sites can also have high water tables.
- Alberta and Saskatchewan: Expansive clay swells when wet and shrinks when dry. It can lift and drop footings.
- Manitoba: The Red River Valley has deep, heavy clay that moves with moisture and frost.
- Ontario: Clay and till vary a lot from site to site. Some clays are soft and sensitive.
- Quebec: Champlain Sea clays in the St. Lawrence lowlands can be very sensitive. They lose strength when disturbed.
- Atlantic Canada: Glacial deposits change quickly across a single lot. Boulders, loose pockets, and peat bogs are common.
- The North: Permafrost thaws and sinks. It needs special foundation designs.
If your site is in one of these areas, early testing matters even more.
How Is Soil Bearing Capacity Tested?
A licensed geotechnical engineer tests your soil. The process follows five steps. Fieldwork usually takes only a few days.
The 5 Steps of a Soil Bearing Capacity Test
- Site review and desktop research. The engineer studies your lot before any digging. They look at geological maps, past reports, and nearby test results. They also check drainage, slope, and any signs of old fill.
- Boreholes or test pits. Next, the crew drills boreholes or digs test pits at or near the planned building footprint. This shows what lies below the surface. It also shows how the soil changes with depth, and where groundwater sits.
- Lab testing of soil samples. Samples go to a lab. There, technicians check soil type, moisture, strength, and how much the soil may settle or swell. This turns what the crew saw in the field into hard numbers.
- Plate load tests, if needed. Some sites call for a plate load test. A steel plate presses on the soil under a measured load. The engineer watches how much it sinks. Most steel building sites don’t need this step.
- The geotechnical report. All of the findings come together in one document. It includes:
- The recommended allowable bearing pressure
- Frost depth for your area
- Groundwater conditions
- Foundation recommendations, such as footing type and depth
Your structural engineer uses this report to design the foundation.
Who Does the Testing?
A licensed geotechnical engineer leads the work. In Canada, that means a professional engineer (P.Eng.) registered in your province. Many firms do this work, and some specialize in rural and agricultural sites.
Tell Them About Your Building Early
Here is a simple tip that saves money. Share your building size and location before the crew drills.
Boreholes work best when they land where the columns will sit. If the building moves later, the results may no longer match your site. That can mean a second round of testing.
A short call with the engineer, with a sketch of the footprint, solves this.
How Much Does a Soil Test Cost in Canada?
Costs vary by region, site, and scope. Still, you can plan around a typical range.
For a small to mid-size steel building site, many owners can expect a geotechnical report to run from about $3,000 to $8,000 CAD. That usually covers a few boreholes, lab testing, and the written report.
Simple, easy sites can come in lower. Complex or remote sites can cost more. For example, one Saskatoon city official said reports for riverbank properties tend to cost between $10,000 and $20,000. That is a high-risk site, not a typical building lot.
What Moves the Price
Several things change your quote:
- Number of boreholes. Larger buildings need more test points.
- Borehole depth. Deeper holes cost more to drill.
- Site access. Tight, muddy, or sloped sites make drilling harder.
- Region and distance. Remote sites add travel and rig mobilization costs.
- Lab testing. More tests mean more fees.
- Report scope. A simple letter costs less than a full design report.
Ask each firm what its price includes. A low quote that skips lab testing may not help you later.
A Small Cost That Protects the Biggest One
Soil testing is a small slice of your total budget. Industry guidance suggests that for low-rise buildings, an investigation can cost as little as roughly 0.2 to 0.4 per cent of construction cost.
That is a small price for the number that sizes your footings. It also helps you avoid a bigger bill.
The Cost of Fixing It Later
Now compare that to repairing a foundation after it settles.
You may need to jack up the slab, add piles under existing footings, or realign the frame. You’ll also lose time while the building sits idle. Repairs like these often cost many times more than the original soil test.
The test is the cheaper way to learn the same lesson.
Not Sure You Need a Full Report?
Not every site needs the same level of testing. A small shed on known, stable ground is different from a large shop on fill.
We’ll help you figure that out before you spend a dollar.
Canadian Conditions That Change the Foundation Design
A foundation in Victoria is not the same as one in Saskatoon. Canada’s weather puts extra demands on the ground, and your design has to account for them.
Frost Depth and Frost Heave
Water in soil expands when it freezes. That pushes the ground up and can lift a shallow footing. When the soil thaws, it settles back down, often unevenly.
Footings must sit below the frost line, or be protected from freezing. Frost depth varies by region. It is often around 1.2 m (4 ft) in southern areas and deeper in the Prairies and the North. Your local building authority or engineer will confirm the number for your site.
Freeze-thaw cycles punish shallow footings. They are one of the most common causes of cracked slabs and sticking doors in cold climates.
Spring Thaw and High Water Tables
Spring brings a second challenge. Melting snow and rain soak the ground. Saturated soil is weaker than dry soil.
A site that tests fine in August may behave differently in April. This is why your geotechnical report should record groundwater levels. It is also why drainage and grading matter, which we will cover later.
Snow Load, Drift, and Wind Load
Canadian buildings also face heavy snow and strong wind. Snow adds weight, and drifts pile it up on one side. Wind can push sideways and try to lift the building.
These forces travel through the frame to the foundation. So the footings must resist uplift and sliding, not just downward weight. Snow and wind loads differ from region to region, and your building design reflects your local values.
Building Code and Permits
The National Building Code of Canada (NBCC) sets the baseline. Each province and territory adopts it with its own changes. Your municipality may add rules on top of that.
Many permit offices ask for engineered foundation drawings on steel buildings. Those drawings rely on your soil report and your building’s loads. Check with your local office early, so you know what they require.
A Building That Stays Square Through Every Season
Picture a minus-thirty morning. The door slides open without a fight. Months later, the April thaw leaves the yard soggy, and the building still sits perfectly square.
That is what a foundation designed for Canadian conditions gives you.
From Soil Report to Foundation Plan: How the Pieces Fit
Three parties each hold a piece of the puzzle. When they connect, the foundation comes together smoothly.
Who Provides What
- The geotechnical engineer delivers the soil report. It gives the allowable bearing pressure, frost depth, and groundwater details.
- The building manufacturer supplies the column reactions and the anchor bolt layout. Column reactions are the forces each column pushes down, pulls up, and slides sideways at its base.
- The structural engineer combines both. They size the footings and piers so each one carries its load on your soil.
That final step turns raw data into a foundation plan. It is also what many permit offices want to see.
Why Anchor Bolt Accuracy Matters
Anchor bolts connect the steel frame to the concrete. They must land in exactly the right spot.
If a bolt sits a few centimetres off, the column won’t fit. The crew then has to drill, patch, or reweld. That costs time and weakens the connection.
A well-built foundation does the opposite. The frame goes up faster and cleaner. Everything lines up the first time.
Common Foundation Options
The right choice depends on your soil, your loads, and how you will use the building. Here is how the main options compare:
| Foundation Option | Best Suited For | Relative Cost Impact |
| Slab-on-grade with thickened edge | Good to strong soil, lighter loads, smaller buildings | Lower |
| Piers or spread footings | Good soil where column loads are concentrated | Lower to moderate |
| Grade beams | Mixed or variable soil, or where footings need tying together | Moderate |
| Helical piles | Soft soil, high water tables, or sites needing minimal digging | Moderate to higher |
| Engineered fill | Weak or unsuitable soil replaced with compacted, tested material | Moderate to higher |
These are general comparisons. Your engineer will choose based on your actual soil report and loads.
Slab Considerations by Use
The slab is what you walk and drive on. How you plan to use the building changes its design.
- Forklifts and heavy equipment: Need a thicker slab and stronger reinforcement. Concentrated wheel loads can crack a light slab.
- Grain storage: Grain pushes outward on walls and downward on the floor. It needs a design for those forces.
- Vehicles: Standard parking and storage loads are lighter. A well-designed slab handles them easily.
- Cranes: Overhead cranes add heavy point loads to the columns and floor. They need careful engineering.
Tell your engineer about future use too. Adding a heavy machine later is harder on a slab built for a light one.
Common Mistakes That Blow Up Steel Building Foundation Budgets
None of these mistakes come from carelessness. They come from not knowing what to ask.
Here are the six we see most often, and how to avoid each one.
1. Skipping the Soil Test to Save Money
This is the biggest one. A soil test feels like an extra cost, so people cut it.
But the test doesn’t add cost. It reveals cost that was already there. Without it, you are guessing, and the bill shows up later as repairs or redesign.
Fix: Get at least a basic geotechnical investigation before you finalize your budget.
2. Relying on a Neighbour’s Results
“It worked next door” sounds reasonable. It isn’t a safe plan.
Soil can change a lot over short distances. A neighbour may sit on firm till while your lot has a pocket of soft clay. Their foundation also carried a different building.
Fix: Treat nearby reports as a hint, not proof. Test your own footprint.
3. Building on Fill or Disturbed Ground
Fill can look solid on the surface. Underneath, it may be loose, uneven, or full of organic material.
Ground that was recently dug up behaves the same way. It may settle for years.
Fix: Have an engineer evaluate any fill or disturbed soil before you design on it.
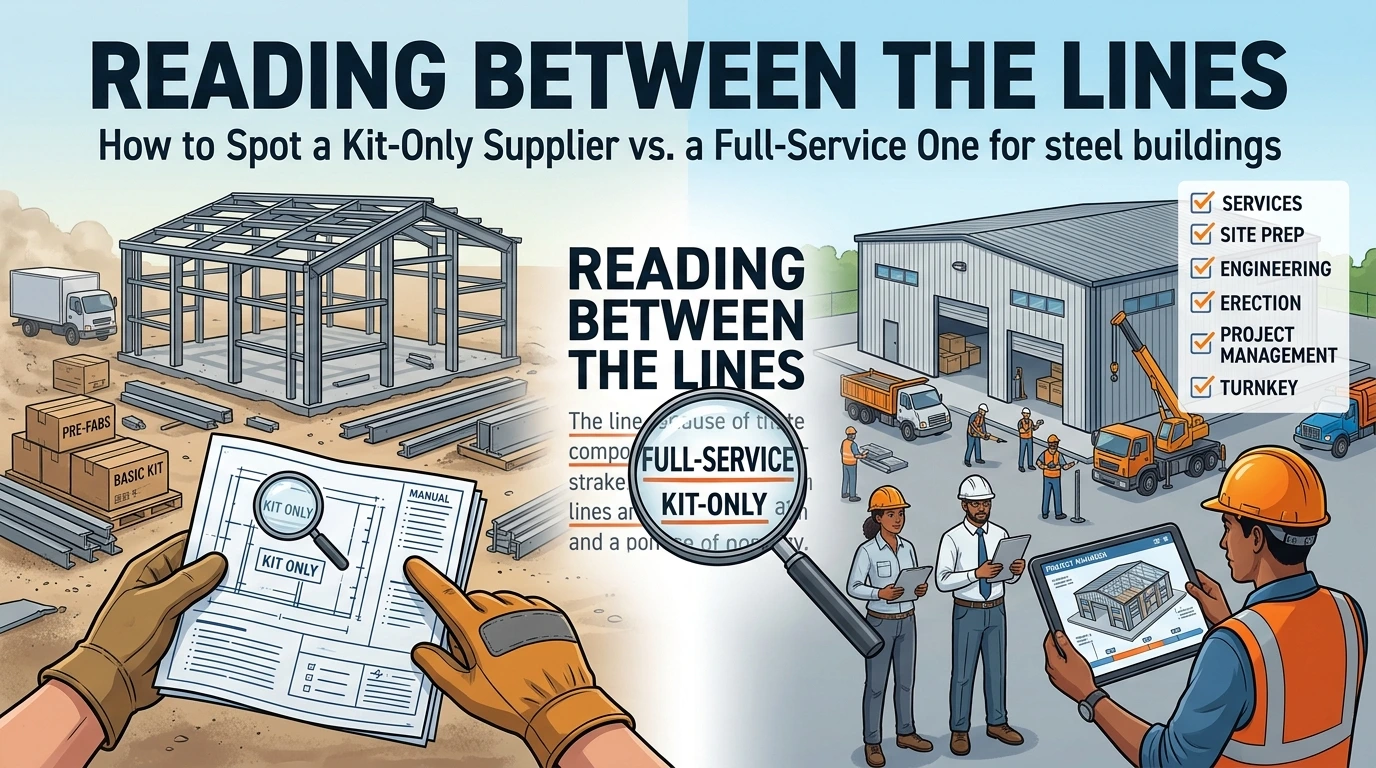
4. Comparing Quotes That Don’t Match
One quote covers the steel package only. Another includes the foundation. The second looks far more expensive, but it isn’t a fair comparison.
Quotes also differ in what they assume about soil. A low price may rest on a best-case guess.
Fix: Ask every supplier what is included, what is excluded, and what soil assumptions they used.
5. Ignoring Drainage and Site Grading
Water is hard on foundations. Pooled water softens soil. In winter, it freezes and heaves the ground.
Poor grading sends water straight toward your walls and slab.
Fix: Plan the slope of the site early. Water should flow away from the building on every side.
6. Pouring Before Size and Loads Are Final
Concrete is permanent. If the building size, door layout, or loads change after the pour, the foundation may no longer fit.
Anchor bolts end up in the wrong place. Footings may be too small. Fixing it costs far more than waiting.
Fix: Lock in your final building size and loads first. Then pour.
The Pattern Behind All Six
Look closely, and each mistake has the same root. Someone made a decision without the full picture.
A short conversation up front fills in that picture. It costs almost nothing, and it can save thousands.
How Metal Pro Building Helps You Avoid Foundation Surprises
We treat foundations as a process, not a pitch. The goal is simple: no surprises on the day your building goes up.
Here is how it works.
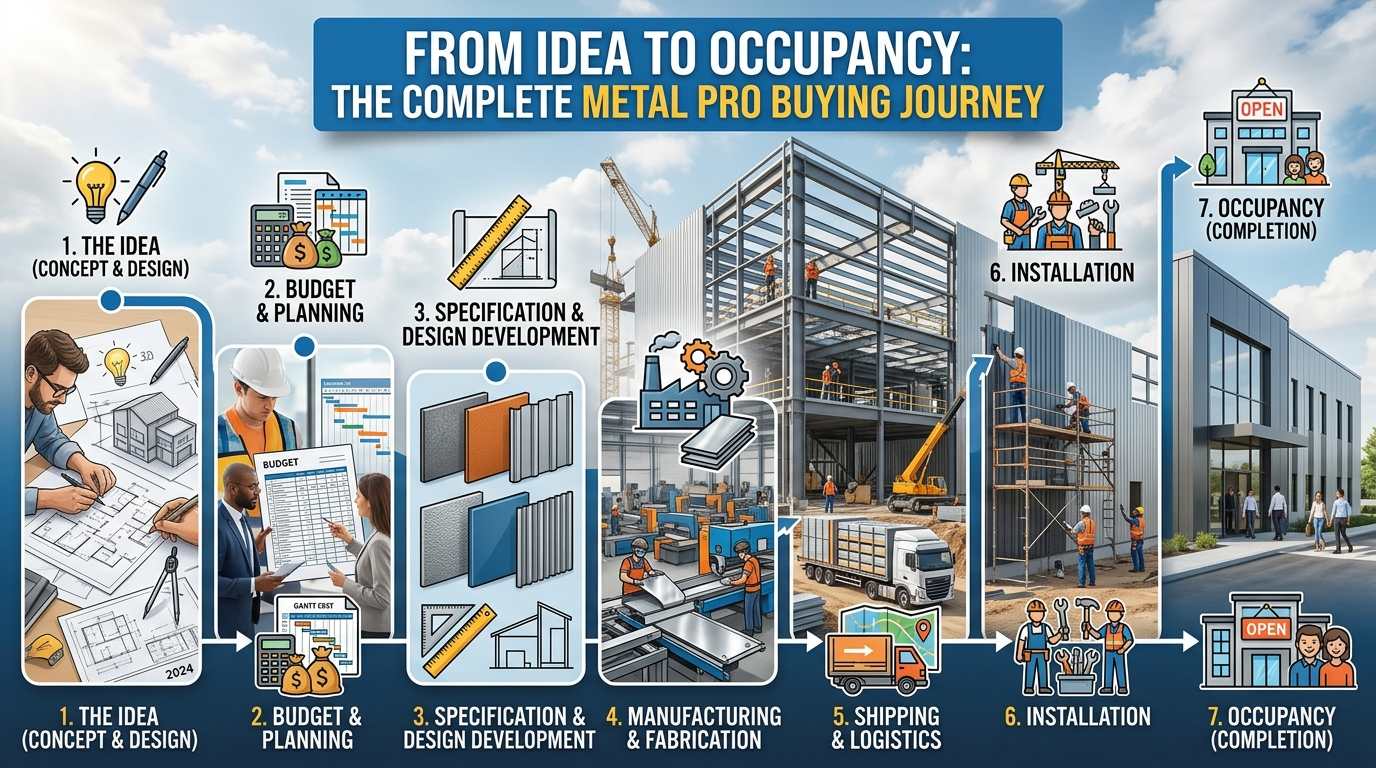
Our 5-Step Process
- A conversation about your site. We start by learning how you plan to use the building and what the land is like. We ask about your location, drainage, past site work, and local conditions.
- Guidance on soil testing. We help you decide whether you need a geotechnical investigation. If you do, we explain where the boreholes should go and what to ask the engineer.
- Reaction loads and anchor bolt layouts. We deliver the building’s column reactions and anchor bolt layout. Your engineer uses them, along with your soil report, to design the foundation.
- A clear, line-item quote. You see what is included and what is not. That makes it easy to compare us fairly with other suppliers.
- Support through permitting and erection planning. We help you line up the paperwork and plan the build. That keeps the frame going up smoothly once the concrete cures.
Explore More
Want to dig deeper? These pages can help:
Tell Us About Your Site
Every project begins with the same first step. Tell us about your site, and we’ll tell you honestly what to expect.
Frequently Asked Questions About Soil Bearing Capacity
Conclusion: Test Early, Build With Confidence
Soil bearing capacity is the biggest unknown in a steel building foundation budget. Testing it early turns that unknown into a number you can plan around.
Strong soil keeps costs down. Weak soil just means a smarter design. Either way, you build with facts instead of guesses.
Your building should be the thing you stop worrying about.
Ready to start? Request a free site consultation or quote from Metal Pro Building. Tell us about your site, and we’ll help you plan the foundation before you spend a dollar.