
An RV is one of the largest purchases most Canadians will make outside of a house. A Class A motorhome can run past $200,000. A well-equipped fifth wheel isn’t far behind. Yet after spending that kind of money, a huge share of owners still park the rig on gravel, under a tarp, or on a driveway that’s illegal to use for more than 36 hours in cities like Calgary.
That gap , a six-figure asset with a five-dollar protection plan , is where value quietly leaks out of RV ownership. UV exposure fades and cracks seals. Freeze-thaw cycles force water into roof seams. Hail dents panels. None of it happens all at once, which is exactly why it gets ignored until the repair bill arrives.
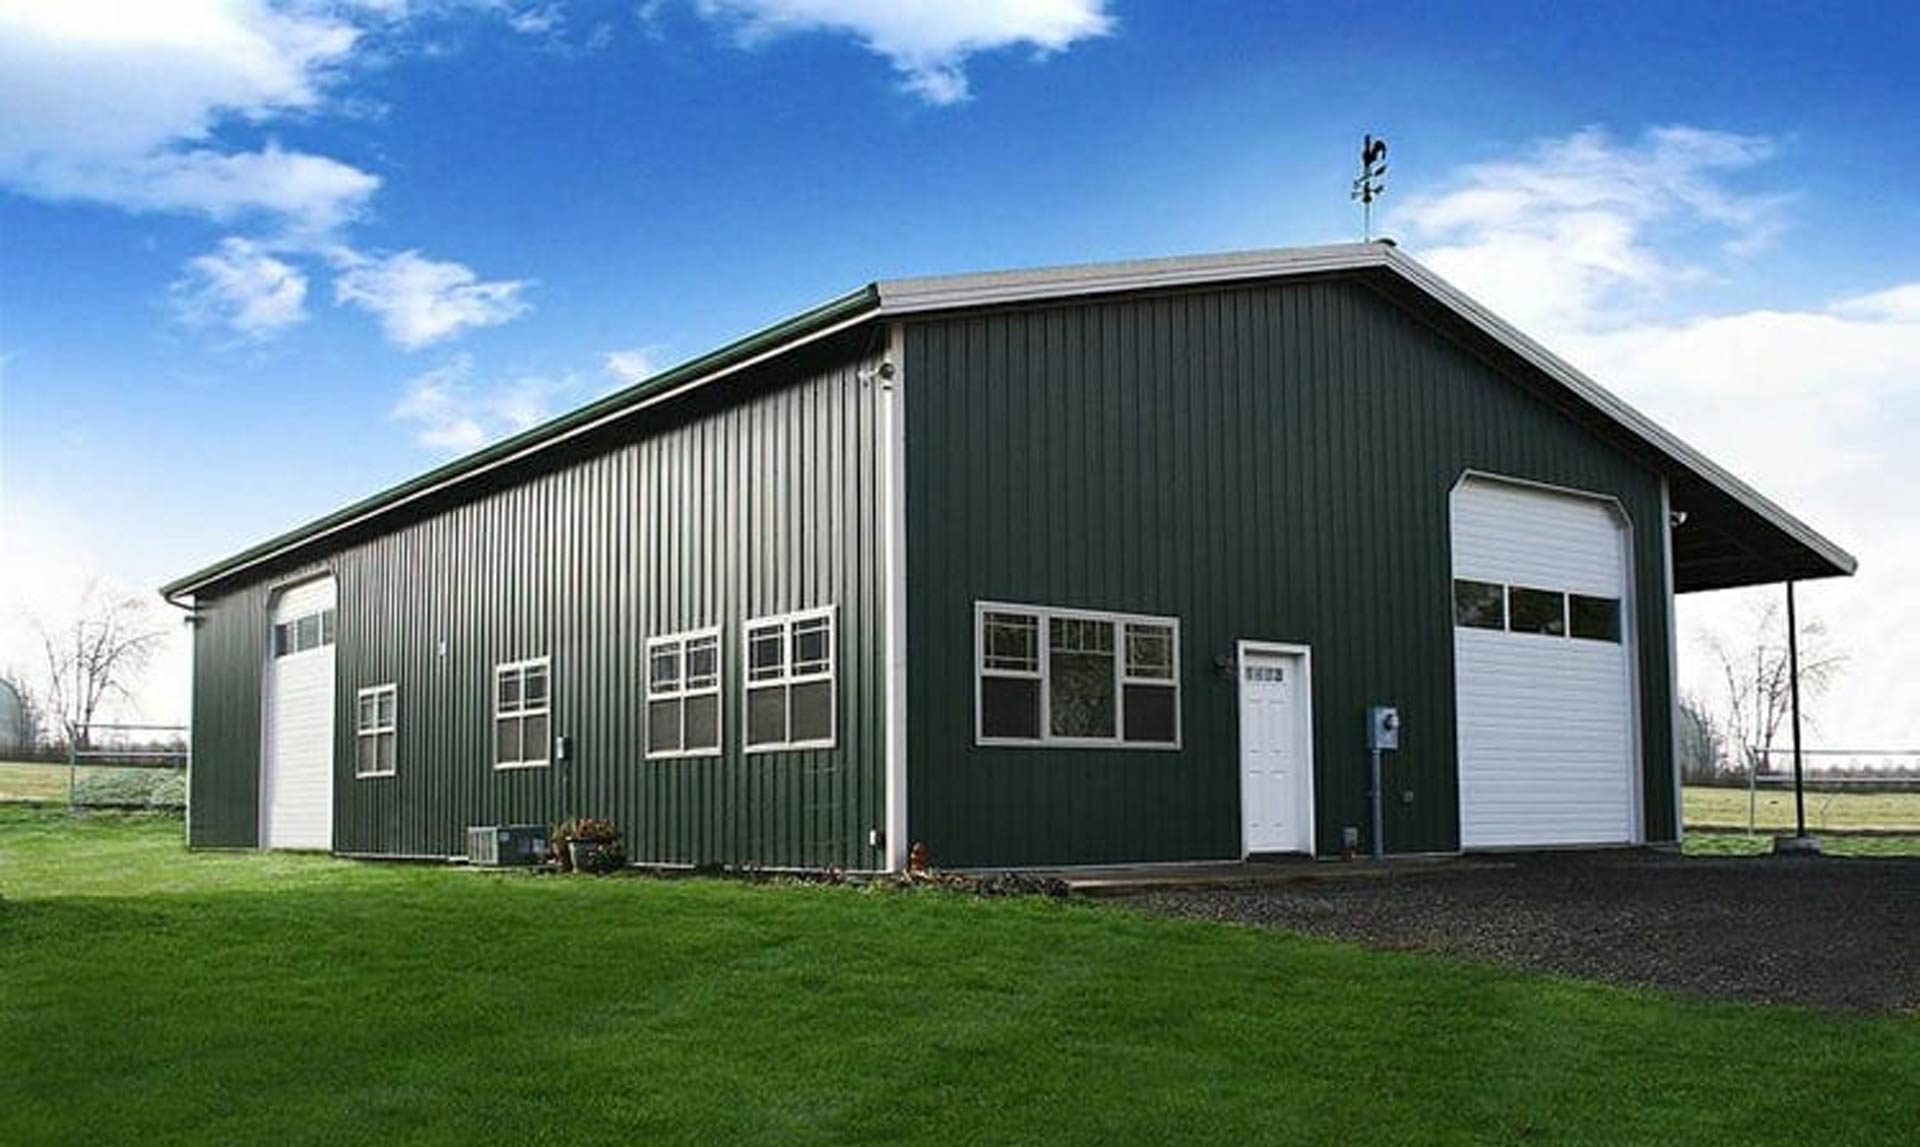
A steel RV storage building solves this at the source. It’s a permanent, pre-engineered structure , built to Canadian snow and wind load codes, clear-span, and sized around real RV dimensions rather than a generic shed footprint , that protects the RV itself while functioning as a real asset on your property or balance sheet. This page is the starting point for that decision: what these buildings cost in Canada, how they’re engineered for the climate, what a smart layout looks like, and how ownership stacks up against renting or doing nothing at all.
Why Protection Is the Real Investment Case
The financial argument for steel RV storage isn’t really about the building , it’s about what the building prevents.
Weather damage compounds silently. Sun exposure breaks down roof membranes and seals within a few seasons. Freeze-thaw cycles push water into small gaps, then expand it, which is how leaks and shifted slide-outs start. Snow load stresses roofs and awnings that were never designed to carry it. None of this shows up as a single event , it shows up as a resale inspection report full of deferred maintenance.
Electronics have raised the stakes. Modern RVs carry lithium battery banks, inverters, and sensitive control boards that don’t tolerate a -30°C prairie winter well. A structure that keeps temperature swings manageable protects thousands of dollars in electronics that a tarp never could.
Depreciation is steeper for neglected units. Buyers and dealers can tell, often at a glance, whether an RV spent its life stored properly or left exposed. Faded panels, chalky gelcoat, and musty interiors reduce resale value regardless of mechanical condition.
Insurance and financing view the asset differently. Enclosed, secure storage can reduce comprehensive insurance premiums and is sometimes a condition of financing on higher-value units.
Put together, the building isn’t really “storage” , it’s a maintenance-cost and depreciation-control strategy for a large, weather-vulnerable asset.
What Steel RV Storage Costs in Canada
Costs vary by size, enclosure level, insulation, doors, and region, but three benchmarks give a realistic planning range:
| Building Type | Typical Cost (CAD) | Best For |
| Basic kit, self- or light-assembly | $15 – $25 / sq. ft. | Budget single-bay shelters |
| Turnkey installed (kit + delivery + erection + standard finishes) | $30 – $55 / sq. ft. | Most residential and small commercial builds |
| Multi-unit commercial storage facility | $55 – $85 / sq. ft. | Rental storage operations, larger enclosed bays |
For a single owner, a 1,200 sq. ft. steel building (roughly 30′ × 40′, enough for one large coach plus a workshop bay) typically lands between $18,000 and $36,000 in materials and installation before foundation, permitting, insulation upgrades, and doors are added. Foundation type , concrete slab, perimeter footing, or helical piers , depends on soil conditions and frost depth, and should be confirmed with an engineer before pricing a project.
These figures are directional. The only way to get an accurate number for a specific site is a quote built around the exact snow load, wind exposure, and building spec for that postal code.
Engineering for the Canadian Climate
This is the point where steel RV storage genuinely diverges from a generic shed, and it’s also where most buying mistakes happen.
Snow load is location-specific, not a national default. Canada’s ground snow loads vary enormously by region; a building engineered for southern Ontario is not automatically safe in northern Quebec, coastal BC’s wet heavy snow, or the Rockies. A legitimate supplier engineers the roof structure, purlin spacing, and steel gauge to the actual ground snow load (in kPa) for the site’s postal code. Skipping this step is how roofs fail and insurance claims get denied.
Wind load matters as much as snow in open country. In the prairies and coastal regions, wind uplift and lateral load drive anchoring and foundation requirements as much as snow weight does.
Condensation control is not optional. A sealed steel box without ventilation, insulation, or a vapor barrier will “sweat” through temperature swings , and that moisture lands directly on the RV. Proper ridge or gable ventilation, combined with vapor barriers and, where budget allows, insulated wall and roof panels, keeps the interior dry year-round.
Vertical roof sheeting sheds snow rather than holding it. This detail reduces the risk of ice damming and cuts the structural load the roof has to carry through a heavy winter.
Foundations follow frost depth, not guesswork. Frost heave is a real risk if a foundation isn’t taken below the local frost line, which varies significantly across provinces.
None of these are aesthetic choices , they’re the difference between a structure that performs for 50 years and one that needs re-engineering after the first bad winter.
Choosing the Right Layout and Size
Sizing starts with the RV, not the budget. A Class A motorhome can run up to roughly 40 feet long and 12.5 — 13.5 feet tall; fifth wheels typically sit around 12–13 feet; travel trailers and Class C units are usually a bit lower. Whatever the unit, the building needs real clearance , for roof AC units, awnings, mirrors, and the ability to walk around the coach for service access, not just a box that technically fits.
Common layout options include:
- Single-bay open shelter : roof and side protection at the lowest cost, ideal for basic sun/snow/hail protection.
- Fully enclosed garage : four walls, a large door, and a lock, for full weather and theft protection on higher-value units.
- RV-plus-workshop combo : one tall bay for the RV alongside smaller bays for a truck, boat, or tools.
- Drive-through building : doors on both ends, removing the need to back a 40-foot coach into a tight bay.
- Attached add-on : extending an existing garage or shop with a properly engineered tall bay.
A full breakdown of these layouts, recommended dimensions, door heights, and which option fits which owner is covered in RV Storage Shed Ideas: Best Steel Layouts for Protecting Your Investment.
Buy vs. Rent: The Long-Run Math
Every RV owner without their own storage faces the same recurring decision: keep paying a facility, or build once and own the asset.
Renting looks cheap on a monthly statement but adds up fast once every cost is counted , monthly rent, insurance surcharges some facilities require, gate/admin fees, fuel and time spent driving to a remote lot, and annual rate increases tied to inflation. A modest $150/month covered space, plus typical extras, can total $10,000–$13,000 over five years , money that builds no equity and disappears the moment the lease ends.
A comparable owned steel structure costs more upfront but stops accumulating cost once it’s built. Across most Canadian markets, the break-even point where ownership becomes cheaper than renting typically falls somewhere between years 3 and 12, depending on local rental rates, building size, and finish level. After that point, the building is effectively “free” storage for the rest of its 50-plus-year service life, aside from routine maintenance and insurance.
There are legitimate reasons to keep renting short-term , no available land, uncertain location, zoning restrictions, or limited capital right now. But for anyone planning to keep an RV for more than a few years, the math consistently favors ownership. The full cost breakdown, real Canadian pricing examples, and a scenario-by-scenario comparison are covered in Steel RV Storage vs Renting a Facility: Which Saves More in the Long Run?
When Storage Becomes an Income Asset
For owners with extra land or an investor mindset, a steel RV storage building doesn’t have to be a cost center at all , it can be built as a multi-unit facility that generates rental income. Demand is structurally strong in Canada right now: cities like Calgary, Surrey, and Mississauga restrict driveway RV parking to 36 hours or less, most municipalities ban winter driveway storage outright, and strata and condo bylaws push RV owners toward paid storage almost universally.
Enclosed and heated units command the highest rents , often $450 to $2,000+ per month in major hubs , because owners increasingly view their RVs as high-value assets worth protecting properly, not just parking. A well-designed 1-acre facility with roughly 40 enclosed units can generate six-figure annual net cash flow once occupancy stabilizes, with steel construction keeping build costs and long-term maintenance lower than wood-frame alternatives.
The complete framework for sizing units, calculating break-even occupancy, choosing zoning, and designing a facility that pays for its own construction is in How to Design a Multi-Unit RV Storage Facility That Pays for Itself Through Rental Rates.
Why Buyers Choose Engineered Steel Over Wood or Fabric
Three materials compete for this job ( fabric shelters, wood-frame construction, and pre-engineered steel ) and in the Canadian climate, steel wins on every metric that affects long-term cost.
- Durability: Steel doesn’t rot, warp, or attract termites and rodents the way wood does, and it won’t tear or degrade under UV exposure like fabric shelters.
- Fire resistance: Non-combustible steel construction can reduce insurance premiums compared to wood-frame buildings.
- Speed to use: Pre-engineered “kit” buildings arrive pre-cut and numbered, cutting assembly time versus stick-built construction , which matters when every month of construction is a month the RV stays exposed.
- Clear-span interiors: Steel allows large open spans without internal support posts, so a 40-foot coach can be maneuvered without navigating around columns.
- Lifespan: A properly maintained steel building can last 50+ years, holding its structural integrity and resale value far longer than wood-frame alternatives.
Common Mistakes to Avoid
Under-sizing clearance. Measuring only the RV’s length and width, without accounting for mirrors, awnings, roof units, and turning radius, is the most common and expensive design error.
Ignoring local snow and wind load. A design pulled from a warmer climate or a different province is a structural risk, not just a cosmetic shortcut.
Skipping ventilation and vapor control. A sealed, uninsulated steel box without proper ventilation traps condensation, which lands directly on the RV , turning the protective structure into the source of the damage it was meant to prevent.
Building on the wrong foundation for the site. Foundation type has to match soil conditions and frost depth; getting this wrong risks shifting and cracking over time.
Treating permits as an afterthought. Most Canadian municipalities require permits and enforce setback and height rules. Confirming these early avoids costly redesigns or stop-work orders mid-project.
Frequently Asked Questions
Build a Structure That Protects the Investment, Not Just the Vehicle
A steel RV storage building is engineering applied to a simple problem: a large, expensive, weather-vulnerable asset needs a structure built for the climate it actually sits in. Get the snow load, ventilation, sizing, and foundation right, and the building protects resale value, cuts long-term maintenance cost, and , for facility owners , can generate income in its own right.
Metal Pro Buildings engineers steel RV storage structures for Canadian conditions, from single-bay shelters to multi-unit commercial facilities, with snow and wind load calculated for the exact build location.
Request a custom quote to size and price a steel RV storage building for your property.