
Steel Buildings Manitoba

We design and build custom prefab steel buildings across Manitoba , engineered for sub-zero winters, severe prairie wind, and heavy northern snow loads, delivered faster and for less than traditional construction. Serving Winnipeg, Brandon, and communities province-wide.

Take the First Step:

Start your project with a custom quote tailored to your specifications.

What are you looking to build?
When do you intend to build?
What is your budget?

Dimensions & Space Planning

Building a Farm Structure? Know the 600ft Rule First

 In Manitoba, farm buildings under 600 ft are generally exempt from full building code review but still require a Development Permit; anything over 600 ft requires a full building permit and engineer-stamped drawings.
This threshold catches a lot of buyers off guard. It's not about whether you want engineering , it's about whether the province requires it before you can legally build:

Under 6,500 ft²

Typically exempt from the Manitoba Building Code itself, but a Development Permit is still required from your municipality.

Over 6,500 ft²

A full building permit applies, along with engineer-stamped drawings meeting the Manitoba Building Code (M.R. 78/2023).

Knowing which side of that line your project falls on before you finalize a size can save weeks of permitting delays. If you're close to the threshold, it's worth discussing with a building specialist whether staying under it , or planning ahead for the larger permit , makes more sense for your project.

Versatile Configurations

Metal Pro® Building Applications in Manitoba

Metal Pro® steel buildings serve four core applications in Manitoba ( residential, commercial, industrial, and agricultural ) each engineered for the province's wind, snow, and frost conditions.

Residential Buildings

Garages and workshops engineered for Manitoba's deep sub-zero winters, with insulation packages built to prevent interior condensation during extreme cold snaps.
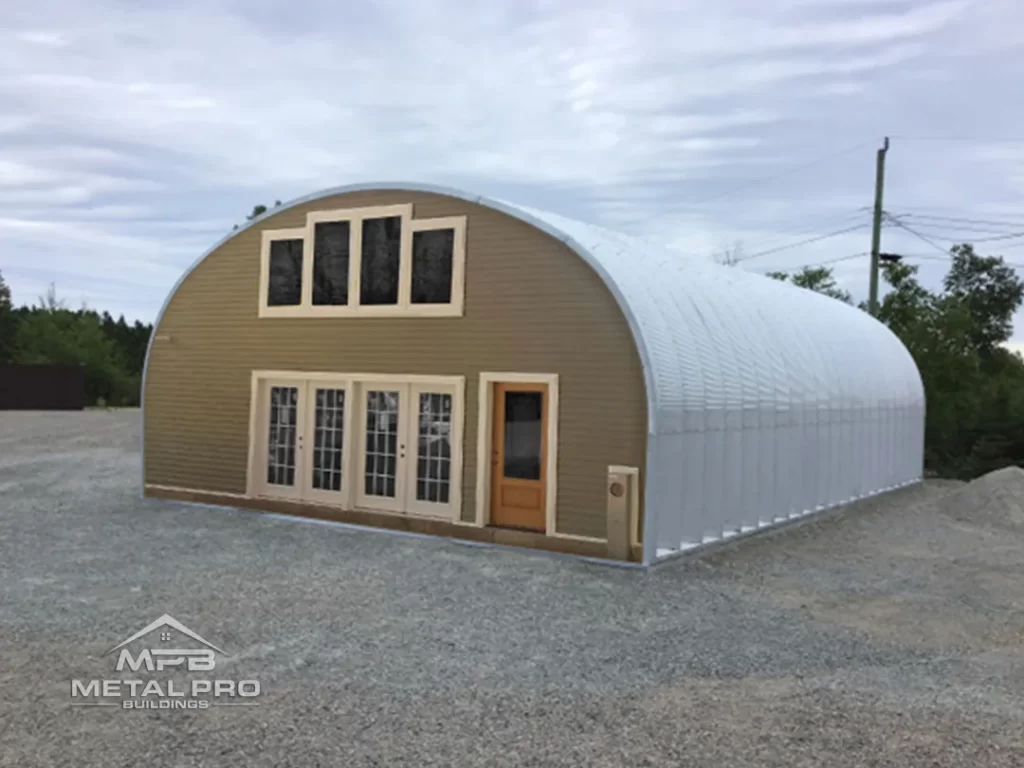
quonset hut building s model, brown endwall with windows and entry door

Commercial Buildings

Clear-span commercial structures engineered for Manitoba's wind exposure and frost conditions , a fit for retail, office, and mixed-use space across Winnipeg and regional centers.
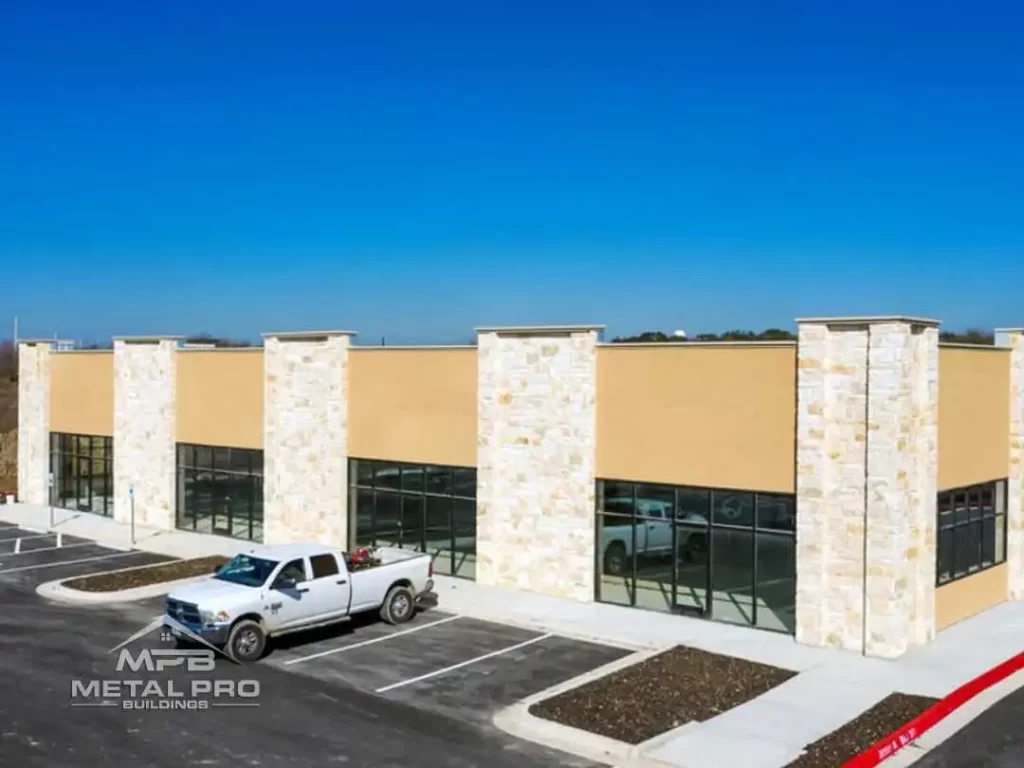
commercial steel building used as a retail space

Industrial Buildings

Manitoba's role as a Prairie transport hub drives demand for distribution warehouses, manufacturing space, and grain and agricultural handling facilities. Clear-span steel keeps floors open for racking, equipment, and grain storage systems.
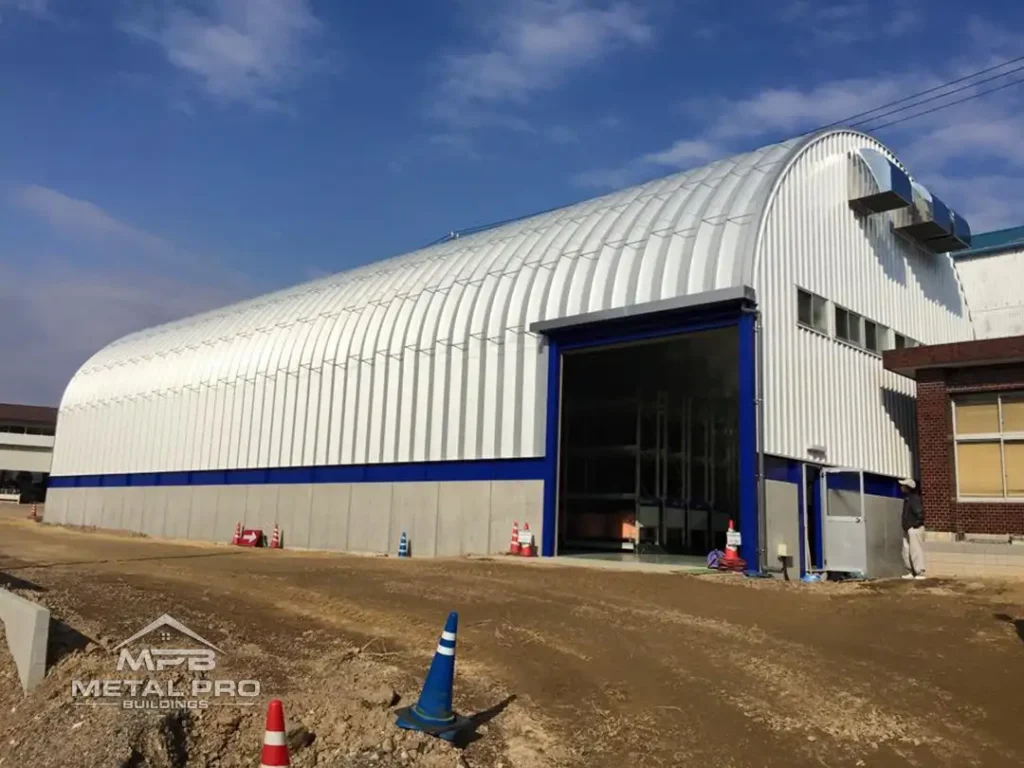
industrial

Agricultural Buildings

Grain storage, equipment sheds, and livestock buildings engineered around Manitoba's 600ft permit threshold and regional load differences , from the Red River Valley's wind exposure to the Parkland's heavier snow.
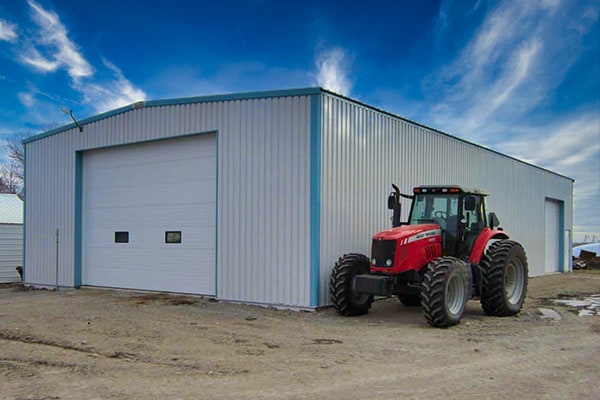
Prefab Garage Completed

Certified Canadian Engineering Standard

Every Metal Pro® building , regardless of application , is CSA A660-certified and backed by drawings sealed by a licensed Manitoba engineer.

Structural Integrity

Wind in the South, Snow in the North: Why Manitoba Needs Regional Engineering

Manitoba's structural demands split by region ,the Red River Valley requires heavier wind bracing due to flat, open exposure, while the Parkland and north require reinforced roof purlins for significantly higher snow loads. Every Metal Pro® building is engineered to the Manitoba Building Code (M.R. 78/2023) for its specific site.

Manitoba doesn’t have one climate problem , it has two, depending on where you’re building. In the Red River Valley and southern Manitoba, flat, open prairie terrain means sustained high winds are the primary structural concern, requiring heavier bracing than a sheltered site would need. Move north into the Parkland and northern regions, and the challenge shifts to snow: roof purlins have to be engineered for meaningfully higher accumulation than a southern building would ever see.

There’s a foundation issue too, specific to this province: Manitoba’s deep frost lines and expansive clay soils put real stress on footings that a generic template doesn’t account for. Foundations engineered without this in mind can shift or crack over time as the clay expands and contracts with frost.

Every Metal Pro® building is backed by engineer-stamped drawings, specifying the exact snow load, wind load, and foundation requirements for your region under the Manitoba

Building Code. Installation is supported too , every building ships with a digital erection manual for step-by-step assembly.

How Manitoba conditions shape your building 

Factor

How Metal Pro® Engineers For It

Reinforced bracing for Red River Valley and flat, open prairie sites

Reinforced roof purlins for Parkland and northern regions

Foundation design accounts for Manitoba’s deep frost lines and expansive clay soils

High R-value insulation packages to prevent interior condensation during deep freezes

Engineering scoped to the 600 m² Manitoba permit threshold

Digital erection manual included with every building

CSA A660-compliant fabrication, independently audited

Got Questions?

Common Questions About Metal Pro® Steel Buildings in Manitoba

Straight answers on timelines, local permits, engineering loads, and warranties.

How long does installation take?

 Most Metal Pro® residential and farm buildings install within days once materials arrive on-site; timelines vary by size and site conditions.

 Yes , Metal Pro® offers a 3D building designer so you can lay out dimensions, doors, and windows and see your building before you commit to a quote.

Yes. Every Metal Pro® building includes a digital erection manual with step-by-step assembly instructions specific to your building's design.

A properly engineered Metal Pro® building typically lasts decades with minimal maintenance , every building carries a 50-year warranty against rust perforation. 

Southern Manitoba, especially the Red River Valley, faces severe wind exposure due to flat, open terrain. Northern and Parkland regions face significantly heavier snow loads instead. Metal Pro® engineers each building to its specific region rather than a single provincial standard.

Yes. Manitoba’s deep frost lines and expansive clay soils require foundation designs that account for shifting and frost movement , a factor Metal Pro® builds into every site-specific engineering package.

Depends on size. Buildings under 600 ft are generally exempt from the full Manitoba Building Code but still need a Development Permit. Buildings over 600 ft require a full permit and engineer-stamped drawings, which Metal Pro® provides.

Residential garages and workshops, farm and agricultural buildings, commercial and industrial warehouses, and dedicated storage buildings , each engineered to the same certified standard.

Yes. Metal Pro® offers financing on qualifying purchases , you’ll need a building quote first, then applications are typically reviewed within 24–48 hours.

Get Your Metal Pro® Steel Building Quote

No obligation , get a custom quote in minutes, or call to talk through sizing, permits, or financing before you commit.

Get a quote

Where did you first hear about us?
Click to Call