
Prefab Steel Buildings Ontario

We design and build custom prefab steel buildings across Ontario , engineered to the Ontario Building Code for site-specific snow loads, wind exposure, and freeze-thaw conditions, delivered faster and for less than traditional construction. Serving the GTA, Ottawa, and communities province-wide.

Take the First Step:

Start your project with a custom quote tailored to your specifications.

What are you looking to build?
When do you intend to build?
What is your budget?

Dimensions & Space Planning

How to Size Your Metal Building the Right Way ?

Building size depends on current equipment or vehicle dimensions plus clearance for doors, movement, and future growth , not just square footage.

Undersizing is the most common and costly mistake Ontario buyers make.

Metal Pro® Buildings are ordered across a few core applications, and the right size depends on which one fits your project:

Residential Garages & Workshops

add 4–6 ft beyond your vehicle or equipment length for doors, tools, and movement.

Farm & Agricultural Buildings

size around your largest equipment, plus room to maneuver it in and out, not just park it.

Commercial & Industrial Warehouses

plan for racking, loading access, and inventory growth, not just current volume.

Not sure how it'll actually look?

Size decisions also depend on where in Ontario you're building , a structure sized for southern Ontario's lighter snow loads may need a stronger frame if you're building further north. Not sure how it'll actually look? Use our 3D building designer to lay out your dimensions, doors, and windows before you order.

Versatile Configurations

Metal Pro® Building Applications

Metal Pro® steel buildings are engineered for four core applications ( residential, commercial, industrial, and agricultural )  each designed to Ontario's site-specific snow and wind loads under the OBC.

Residential Buildings

From single-vehicle garages to multi-bay workshops, Metal Pro® residential buildings are engineered to Ontario Building Code snow and wind requirements for your specific municipality. Popular across the GTA, Hamilton, and Kitchener-Waterloo for garages, workshops, and backyard structures.
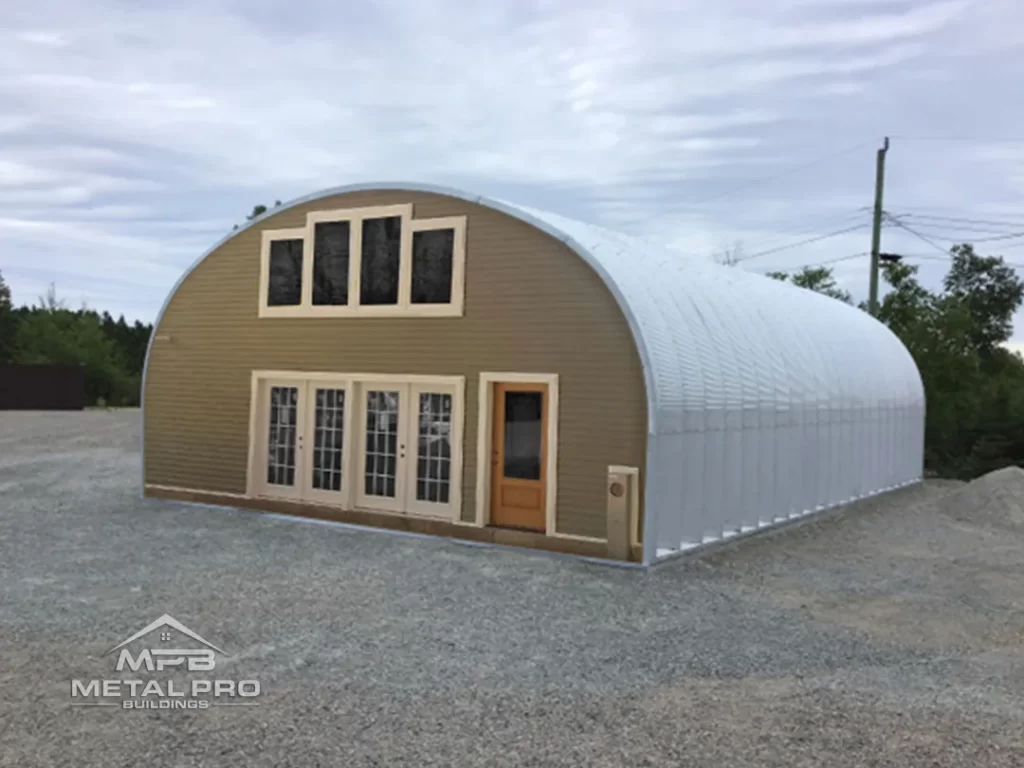
quonset hut building s model, brown endwall with windows and entry door

Commercial Buildings

Clear-span steel structures for retail, office, and mixed-use commercial space , engineered for efficiency, fast installation, and long-term durability, with drawings reviewed against OBC Part 4 for your site.
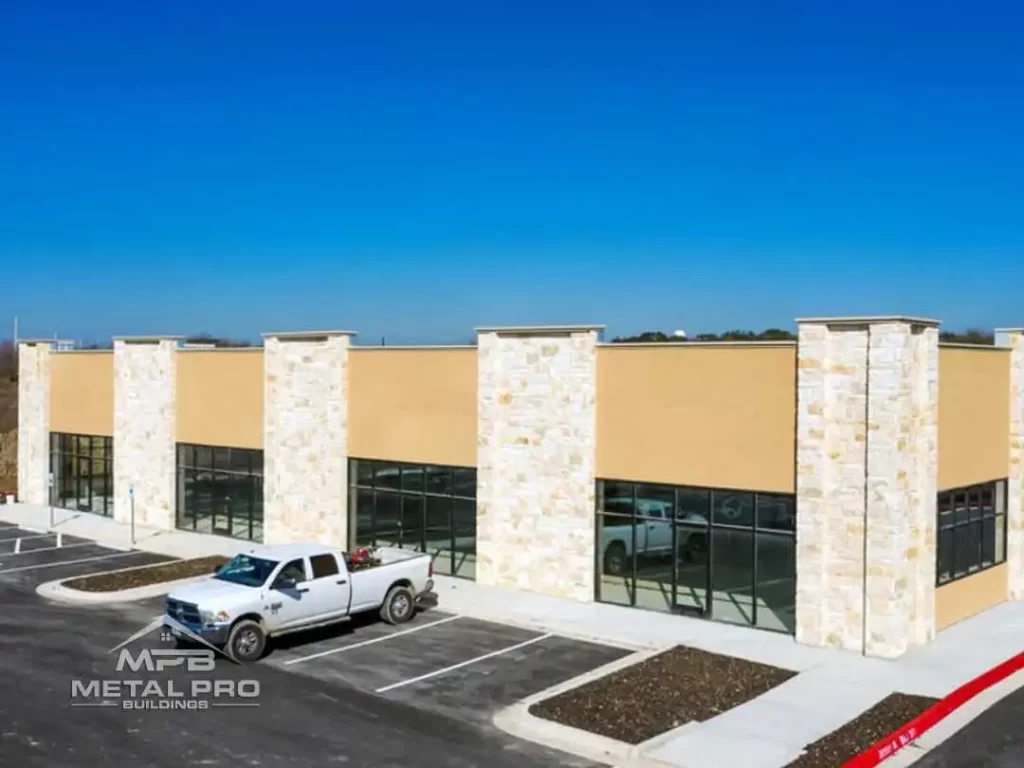
commercial steel building used as a retail space

Industrial Buildings

 Heavy-duty steel buildings for warehousing, distribution, manufacturing, and fabrication use. Designed with wide, column-free spans, suited to Ontario's manufacturing corridors and logistics hubs across the GTA and southwestern Ontario.
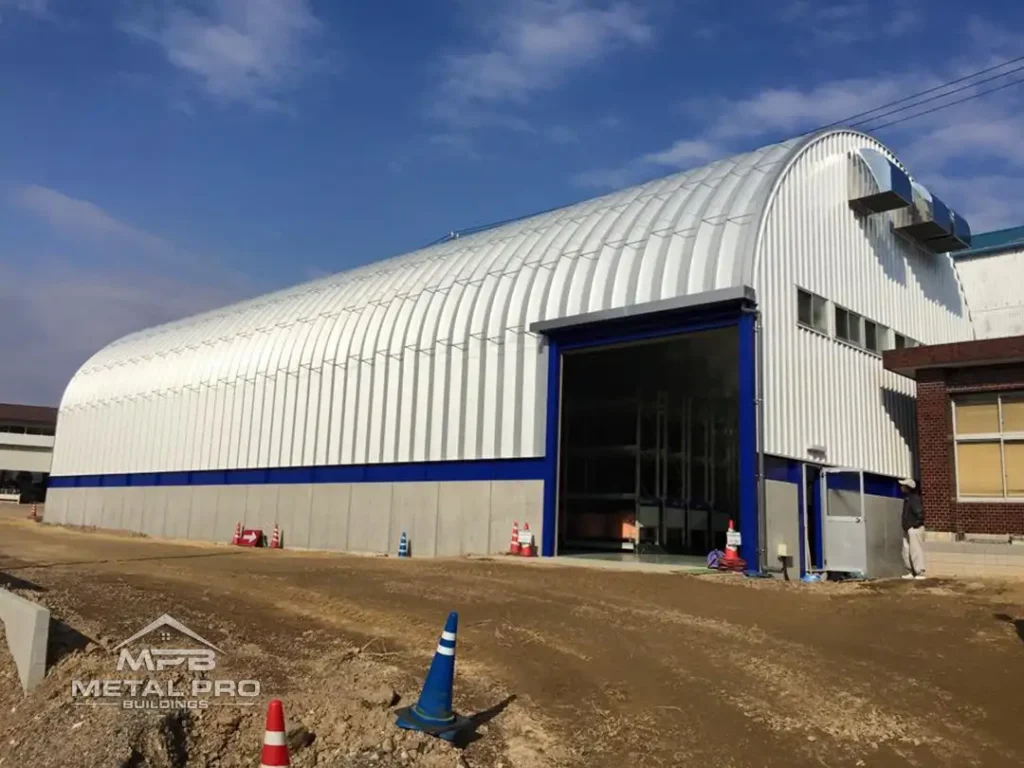
industrial

Agricultural Buildings

Equipment sheds, livestock shelters, and hay or feed storage engineered for Ontario's freeze-thaw cycles and regional snow accumulation , from lighter loads in southwestern Ontario to significantly higher loads in central and northern farming regions.
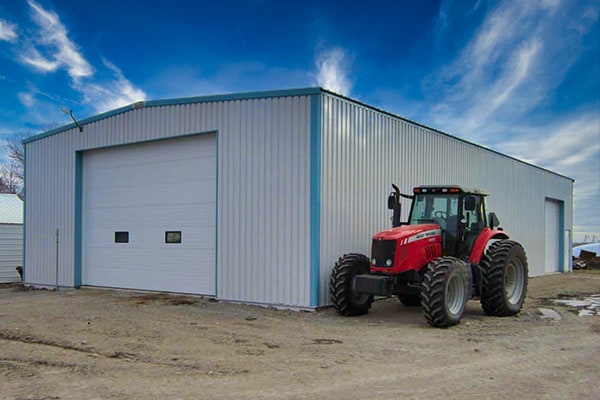
Prefab Garage Completed

Certified Canadian Engineering Standard

Every Metal Pro® building , regardless of application , is CSA A660-certified and backed by drawings sealed by a Professional Engineers Ontario (PEO)-licensed engineer.

Structural Integrity

What Makes a Metal Pro® Steel Building Code-Compliant in Ontario

A code-compliant steel building in Ontario is engineered to the Ontario Building Code (O.Reg. 163/24), with site-specific snow and wind loads sealed by a Professional Engineers Ontario (PEO)-licensed engineer, and manufactured by a CSA A660-certified supplier.

Ontario enforces its own building code , not simply the National Building Code , and municipal inspectors review against the OBC specifically, not the NBC. A building engineered only to national assumptions can fail Ontario permit review and require drawing revisions before it’s approved.

Snow load is where this shows up most. Ontario’s ground snow loads vary drastically by region: a roof rated safe in Windsor (roughly 22 psf) would be undersized and unsafe in Timmins, where snow loads run far higher. Southern Ontario , the GTA, Hamilton, Kitchener-Waterloo, London , carries different load requirements than northern municipalities like Sudbury or Timmins, and a generic kit sized for one region can fail review or fail structurally in the other.

Every Metal Pro® building is backed by engineer-stamped drawings, sealed by a PEO-licensed engineer, specifying the exact snow load, wind load, and seismic values for your municipality under OBC Part 4 , not a provincial average.

Installation is supported too: every building ships with a digital erection manual, giving you or your crew step-by-step assembly instructions specific to your building.

That level of engineering is only possible because Metal Pro® is CSA A660-certified, meaning our design, materials, fabrication, and erection process are independently audited against national standards.

How Ontario conditions shape your building 

Factor

How Metal Pro® Engineers For It

Site-specific , Southern Ontario (e.g. Windsor) and Northern Ontario (e.g. Timmins) require very different roof design values

Calculated per OBC Part 4 exposure category for your specific site

Foundation and connection detailing suited to Ontario’s fluctuating winter temperatures

Engineered to the Ontario Building Code (O.Reg. 163/24), reviewed by your municipality

Drawings sealed by a Professional Engineers Ontario (PEO)-licensed engineer

Digital erection manual included with every building

CSA A660-compliant fabrication, independently audited

Got Questions?

Common Questions About Metal Pro® Steel Buildings in Ontario

Straight answers on timelines, local permits, engineering loads, and warranties.

How long does installation take?

 Most Metal Pro® residential and farm buildings install within days once materials arrive on-site; timelines vary by size and site conditions.

 Yes , Metal Pro® offers a 3D building designer so you can lay out dimensions, doors, and windows and see your building before you commit to a quote.

Yes. Every Metal Pro® building includes a digital erection manual with step-by-step assembly instructions specific to your building's design.

A properly engineered Metal Pro® building typically lasts decades with minimal maintenance , every building carries a 50-year warranty against rust perforation. 

Yes, in every Ontario municipality. Permit reviewers check your building against the Ontario Building Code specifically , your PEO-sealed drawings are what your local building department requires. Metal Pro® provides these with your order.

Ontario’s snow loads vary significantly by region , a building engineered for southern Ontario (like Windsor) can be undersized if built further north (like Timmins), where snow loads are considerably higher. Every Metal Pro® building is engineered to your specific municipality’s load requirements, not a provincial average.

Yes. Metal Pro® offers financing on qualifying purchases , you’ll need a building quote first, then applications are typically reviewed within 24–48 hours.

Residential garages and workshops, farm and agricultural buildings, commercial and industrial warehouses, and dedicated storage buildings , each engineered to the same certified standard.

Get Your Metal Pro® Steel Building Quote

No obligation , get a custom quote in minutes, or call to talk through sizing, permits, or financing before you commit.

Get a quote

Where did you first hear about us?
Click to Call