
Picture it. It’s January, the snow is deep, and your project can’t wait until May.
The equipment needs shelter. The business needs space. The season is about to start without you.
Most people assume winter means delays, frozen ground, and surprise invoices. That worry is fair. But it’s only part of the story.
So, can you erect a steel building in winter in Canada? Yes, you can. Cold weather adds about 5-15% to labour and site costs. That extra money goes mainly to ground preparation, concrete protection, and shorter working days.
Pre-engineered steel keeps the increase far smaller than conventional construction. The parts are made in a factory, so less work happens in the cold.
This guide shows exactly what changes, what it costs, and how to decide if winter is right for your build.
Can You Really Build a Steel Building in the Winter?
Yes. Steel is one of the best building systems for cold weather. Crews can erect pre-engineered steel in winter with only modest changes to the schedule and budget. Most of the extra work happens at the foundation, not on the steel itself.
Why Steel Suits Cold-Weather Construction
Think about how a steel building is made. The work happens in two places.
First, the factory. Columns, rafters, and purlins are cut and punched indoors. Nothing waits on the weather there.
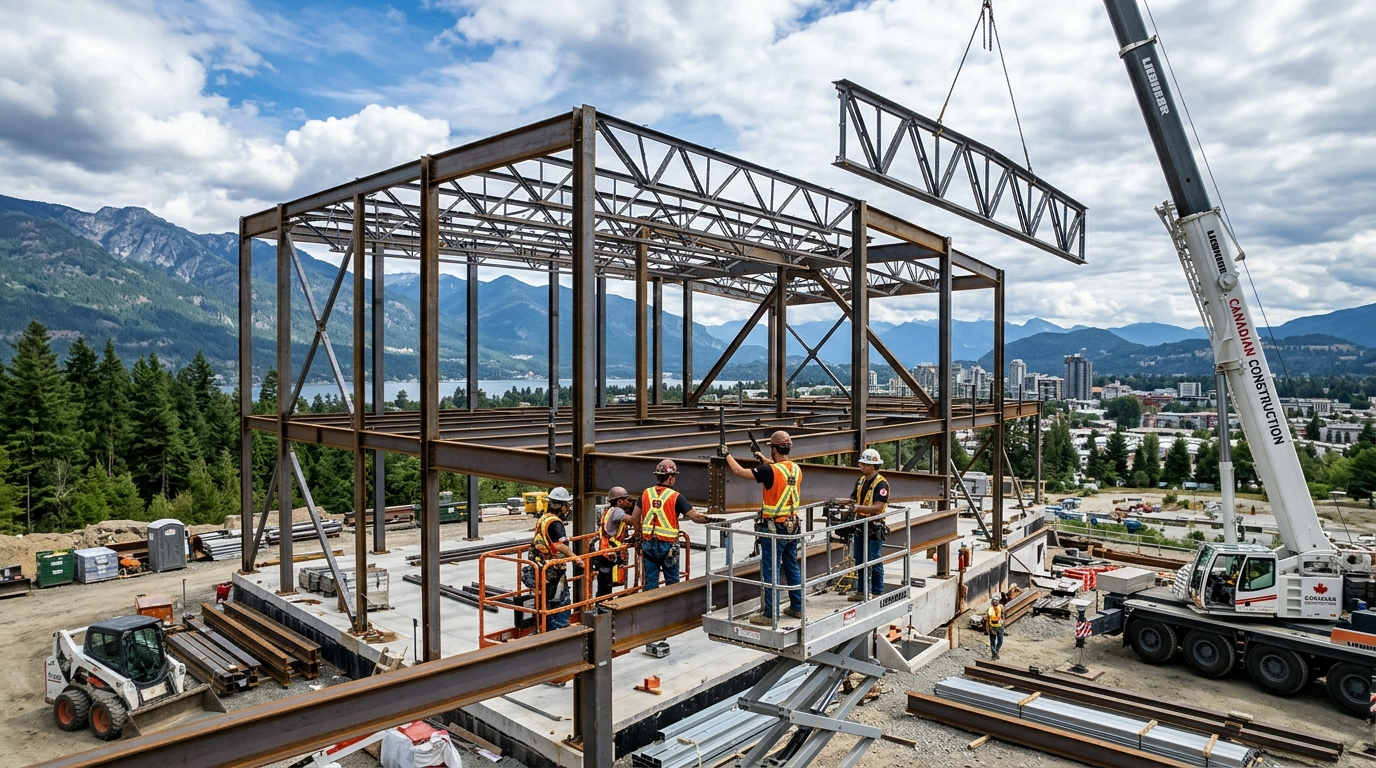
Second, your site. Crews bolt the finished parts together. There is no mixing, no drying, and no waiting for materials to cure.
That split matters a lot. Less work on site means less time in the cold. It also means fewer things that can go wrong when the temperature drops.
Yes, Winter Delays Are Real (For Some Buildings)
You’ve probably heard the horror stories. A neighbour’s wood-frame shop sat unfinished for weeks. A concrete job stalled when the temperature dipped.
Those stories are true. Winter does slow down some types of construction.
But steel plays by different rules. Wet materials need warmth to set properly, and steel doesn’t. Crews can keep bolting parts together when frost would stop other trades.
Your foundation is the one part that still needs care. We’ll cover that in the next section.
Steel vs. Wood-Frame vs. Poured Concrete in Winter
| Building System | Winter Impact | Main Challenge |
| Pre-engineered steel | Low to moderate | Foundation work and shorter days |
| Wood-frame | Moderate | Moisture damage, snow on exposed framing, slower pace |
| Poured-in-place concrete | High | Heating, hoarding, and curing time for every pour |
Impact levels are general guidance. Actual results depend on your site, region, and design.
Steel comes out ahead because most of the work is done before the crew arrives. Wood needs to stay dry. Poured concrete needs warmth for days after each pour.
What Actually Changes When You Erect a Steel Building in Winter?
Winter doesn’t change the building. It changes how crews get to the finish line.
Most of the differences fall into six areas. Knowing them upfront means fewer surprises later.
Frozen Ground and Site Preparation
Frost is the first thing a crew meets on site. Frozen soil is hard to dig and hard to level.
Here’s how frost depth typically varies across Canada:
| Region | Typical Frost Depth |
| Prairies (AB, SK, MB) | 1.5 to 2.5 m (5 to 8 ft) |
| Ontario | 1.2 to 1.8 m (4 to 6 ft) |
| Quebec | 1.5 to 2.5 m (5 to 8 ft) |
| Atlantic Canada | 1.2 to 1.8 m (4 to 6 ft) |
| BC Interior | 0.9 to 1.5 m (3 to 5 ft) |
These are general ranges. Local codes and soil type set the real design depth for your site.
Crews deal with frozen ground in a few ways. They may thaw the soil with ground heaters or insulated blankets. They may break it up with heavy equipment. Then they build a compacted gravel pad on top.
Snow removal comes first. Even a light cover hides the true shape of the site.
If you can, prepare the pad before the deep freeze. It saves time and money when the steel arrives.
Foundation and Concrete Work
This is the biggest variable in any winter build. Concrete needs warmth to cure, and cold weather slows that process.
Crews use several tools to protect a winter pour:
- Heated enclosures (called hoarding) trap warmth around the slab
- Insulated blankets hold heat in while the concrete sets
- Accelerators speed up curing in cold mixes
- Warm mix water gets the concrete off to a good start
Each tool adds cost and time. Curing may also take longer than in summer.
That’s why foundation timing matters so much. A pour in October is easy. A pour in January is possible, but it needs a plan.
Many owners avoid the problem entirely by pouring in the fall. The steel then goes up after the freeze.
Crew Productivity and Safety
Winter days are short. In December, parts of Canada get under eight hours of usable daylight.
Cold also slows people down. Gloves make bolting harder. Steel gets slick with frost and ice. Wind makes everything worse.
Experienced crews plan for this. They start early, take warming breaks, and use lighting when needed. They also clear ice before anyone climbs.
Expect a slightly longer schedule. Safety is never worth rushing, and a good crew won’t cut corners.
Material Handling and Delivery
Steel has to reach your site before it can go up. Winter roads can make that tricky.
Many provinces set seasonal road restrictions. These limit truck weights during spring thaw. Deliveries in deep winter are usually less affected, but storms can still close roads.
Crews also need room to work. Plan for:
- A cleared and plowed access road
- A flat, firm area to unload and stage materials
- Clear space for cranes or lifts
A snowed-in site can stop a delivery cold. A little planning prevents it.
Fasteners, Sealants, and Insulation
Some materials are fussy about temperature. Sealants and tapes, for example, often have a minimum application temperature.
Cold can make them stiff and less sticky. A poor seal today can mean a leak next spring.
Installers adjust in simple ways. They store sealants in a warm space. They apply them during the warmest part of the day. Some products are made for cold weather, and crews can choose those instead.
Insulation also needs a dry, clean surface. Ask your supplier how they handle condensation control from the start.
Weather Windows
No crew works through every storm. Heavy snow, high wind, and extreme cold all stop the job.
Many crews pause when the temperature drops to about -25°C or colder. Wind chill and ice can also make work unsafe, even at milder temperatures.
A good schedule includes buffer days for this. Flexible timelines are normal in winter, and they protect both the crew and the quality of the build.
Ask your builder how many contingency days they plan for. A clear answer is a good sign.
How Much Does It Cost to Erect a Steel Building in Winter in Canada?
Expect to pay about 5-15% more for labour and site costs in winter. The extra money goes mainly to ground preparation, concrete protection, and longer schedules. The steel package itself usually costs the same year-round.
The final number depends on your region, your site, and your foundation plan. Below, we break down where the money goes.
Winter vs. Summer Cost Factors
| Cost Factor | Typical Winter Impact | Why It Changes |
| Site preparation | +10% to 25% | Snow removal, ground thawing, frost breaking |
| Concrete protection | +10% to 20% | Hoarding, blankets, accelerators, heat |
| Equipment | +5% to 10% | Heaters, lighting, extra machine time |
| Labour | +5% to 15% | Shorter days, warming breaks, slower pace |
| Temporary heating | New cost | Fuel and setup, mainly for concrete and finishing |
| Contingency | +2% to 5% | Buffer days for storms and extreme cold |
| Steel building package | Usually no change | Fabricated in the factory |
These percentages are illustrative. Your actual quote will vary by region, site, and design.
Where Winter Costs Increase
Four items drive most of the extra cost.
Ground thawing. Frozen soil takes more time and equipment to prepare. Ground heaters and blankets add fuel and labour.
Concrete hoarding and heating. Protecting a winter pour is the biggest single add-on. The colder the weather, the more it costs.
Snow removal. Crews must clear the site, the access road, and the staging area. A big storm may mean clearing it twice.
Extended labour hours. Short days and cold breaks stretch the schedule. More days on site means more labour.
Where Winter Can Save You Money
Winter isn’t all extra cost. It can also work in your favour.
- Better contractor availability. Many crews are quieter in winter, so you may get a faster start.
- Scheduling flexibility. Off-season slots are easier to book than peak summer dates.
- Earlier occupancy. A building ready in March beats one that starts in May.
- Fewer spring rushes. Demand and pricing often climb as the thaw approaches.
Ask your builder if they offer off-season scheduling advantages. Some do.
Sample Cost Scenarios (CAD)
Here are three examples of the winter add-on for common projects. These show the extra cost only, not the full building price.
| Project | Assumed Labour + Site Budget | Estimated Winter Add-On |
| 30×40 garage (1,200 sq ft) | $20,000 to $35,000 | $1,000 to $5,250 |
| 40×60 farm shop (2,400 sq ft) | $40,000 to $70,000 | $2,000 to $10,500 |
| 60×100 commercial warehouse (6,000 sq ft) | $120,000 to $220,000 | $6,000 to $33,000 |
Disclaimer: These are rough estimates using the 5-15% range. They are not quotes. Foundation type, soil, location, and access can move the numbers up or down. Always ask for a written quote based on your site.
The Cost of Waiting
Now flip the question. What does it cost to wait?
Picture your equipment sitting outside through another winter. Picture paying for rental storage month after month. Picture a business that can’t open because the building isn’t ready.
Three more months without your space adds up fast:
- Storage or rental fees
- Equipment wear from weather exposure
- Lost sales or delayed revenue
- A missed season
Sometimes the winter premium is small next to the cost of waiting. What does another three months without your space actually cost you?
Winter vs. Spring Construction: Which Is Right for Your Project?
Both seasons can work. The right choice depends on your project, your deadline, and your foundation.
Use this section to decide with confidence.
Quick Decision Checklist
Choose winter if:
- You have a firm deadline, like a business opening or a spring planting season
- Your equipment is exposed and at risk
- Your foundation is already poured, or you can pour it before the deep freeze
- Your design and permits are ready to go
- You want an off-season crew slot and a faster start
Consider waiting if:
- Your site isn’t accessible in winter and can’t be cleared
- You still need to pour a large foundation in deep cold
- Your design or permits aren’t finalized
- Your timeline is flexible and a few months won’t hurt
- Your region faces extreme cold for long stretches
If you checked more boxes in the first list, winter is likely a good fit. If most boxes landed in the second, spring may be smarter.
Project Types That Benefit Most
Some projects suit winter better than others.
Farm shops and equipment storage. Farmers often need space before seeding. Building in winter means machinery is under cover when the season starts.
Commercial startups with opening deadlines. Every month of delay can mean lost revenue. A winter build can protect your launch date.
Residential garages and workshops. These are smaller and simpler. Crews can often finish them quickly, even in cold weather.
Foundation Strategies for Frozen Ground
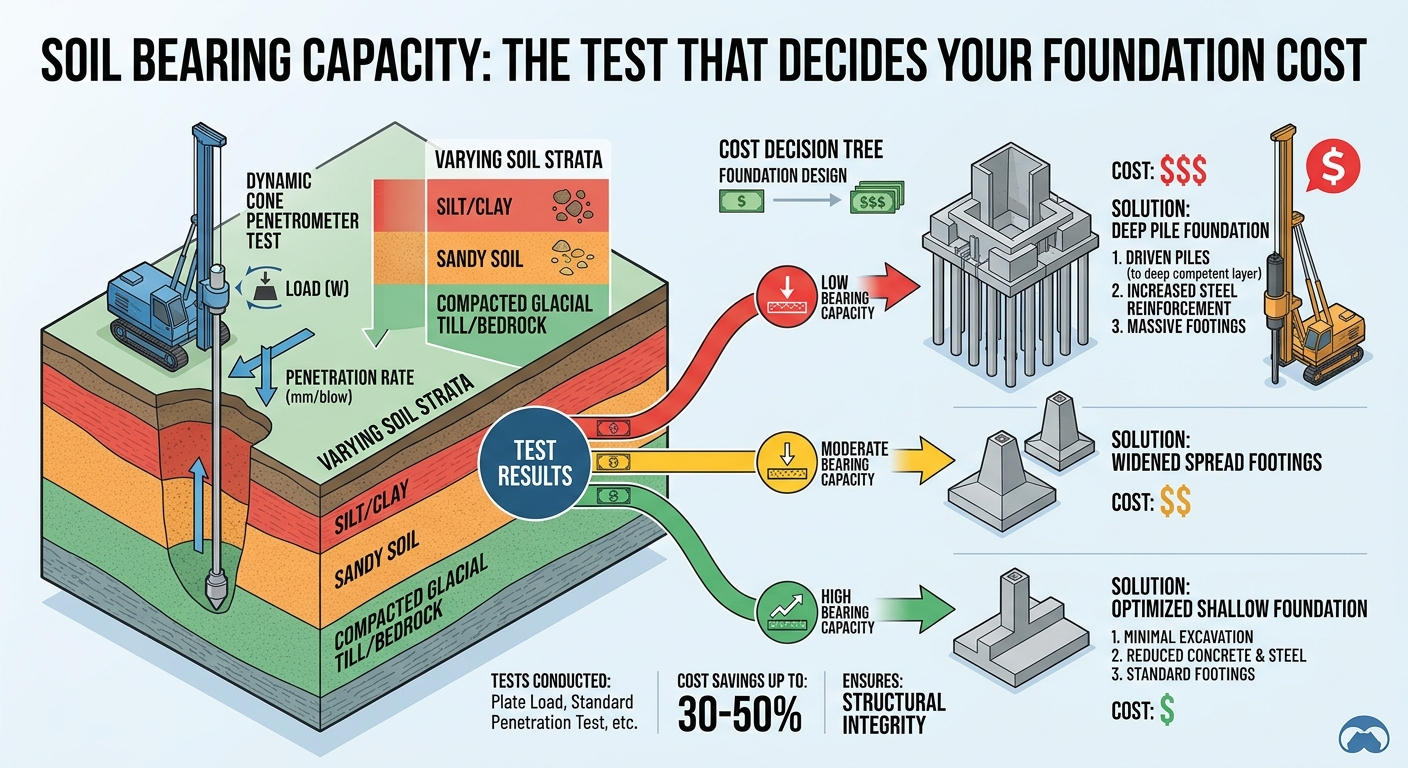
The foundation is the biggest winter question. Fortunately, you have options.
Pre-poured fall foundations. Pour the slab or footings before the freeze. The steel then goes up on a ready base. This is often the smoothest path.
Frost-protected slabs. These use insulation to keep frost away from the soil under the slab. They can reduce the depth you need to dig.
Helical piers. These steel screws twist into the ground. Crews can often install them in cold weather, since they need no concrete curing. Soil conditions and engineering still decide if they work for your site.
Winter concrete protection. If you must pour in winter, hoarding, blankets, and heat make it possible. It costs more, but it works.
Your engineer should confirm which option fits your soil and local code.
The Smart Move: Order Now, Pour at the Right Time, Erect Fast
Here’s a simple plan many owners like:
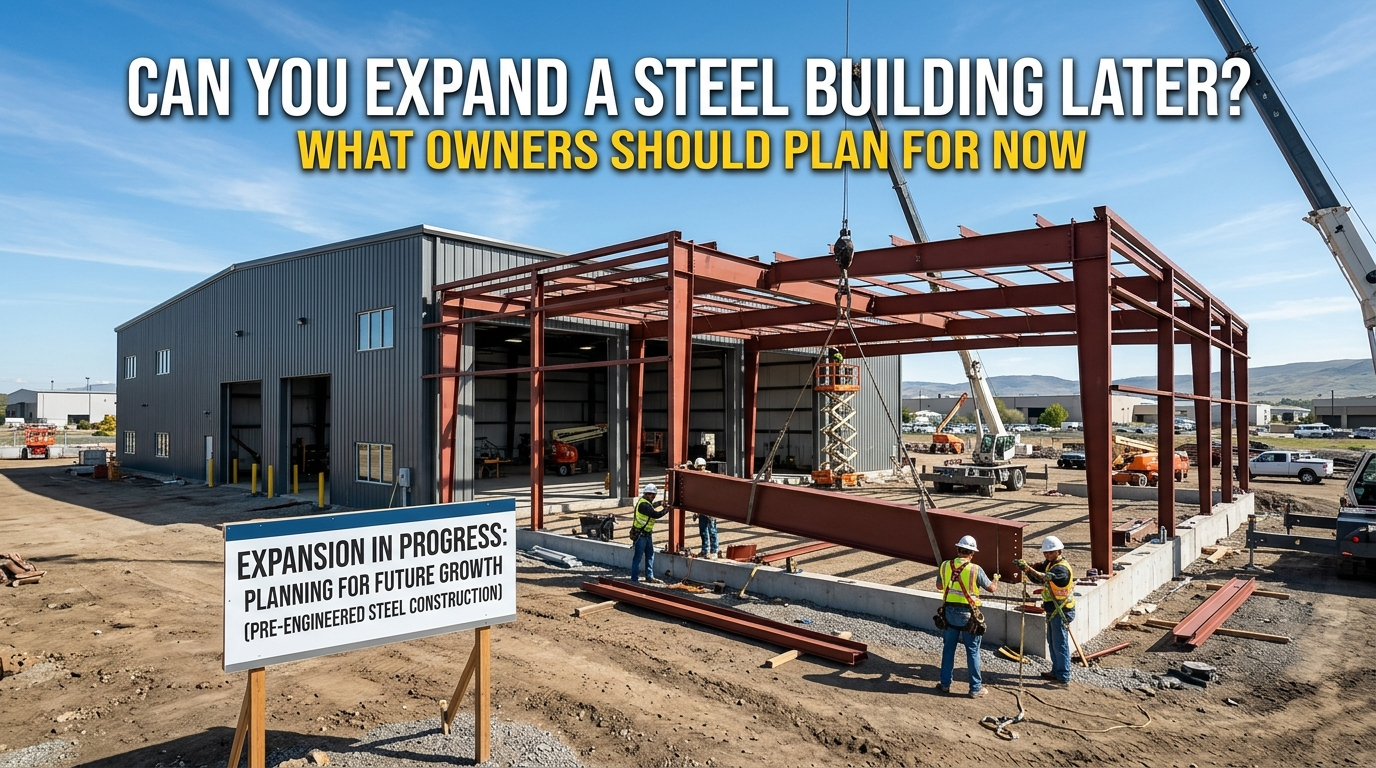
- Order and engineer now. Lock in your design, permits, and delivery slot.
- Pour in fall or at the thaw. Choose the window that suits your region.
- Erect fast. Once the foundation is ready, the steel goes up quickly.
This approach splits the project into steps. Each step happens at its best time. You keep your schedule moving without forcing the hardest work into the coldest weeks.
Canadian Codes, Snow Loads, and Engineering: Why Winter Planning Matters
A steel building must carry the weight of a Canadian winter. Codes and engineering make sure it does.
Good planning protects your investment for decades, not just through the build.
The National Building Code and Provincial Variations
The National Building Code of Canada (NBC) sets the model rules for structural design. Each province and territory then adopts it, often with changes of its own.
That means your local rules may differ from a neighbour’s in another province. Some provinces publish their own codes, such as Quebec and British Columbia. Others adopt the NBC with amendments. Municipalities may add further requirements.
Your supplier and engineer should know which code applies to your site. Ask them to name it in writing.
Snow Load and Wind Load Engineering by Region
Snow is heavy. A thick, wet layer can weigh far more than most people expect.
That’s why every building is designed for the loads of its location. Engineers use climate data for your area, along with factors like roof shape, building use, and exposure.
Here is what shapes the design in each region:
| Region | What Engineers Watch |
| Alberta | Heavy snow in the foothills, strong chinook winds |
| Saskatchewan and Manitoba | Open terrain, high winds, drifting snow |
| Ontario | Lake-effect snow near the Great Lakes, varied conditions inland |
| Quebec | Some of the heaviest snow loads in the country |
| Atlantic Canada | Wet snow, coastal storms, strong winds |
| BC | Big differences between coast, mountains, and interior |
Design loads vary by exact location. Never rely on a regional average. Your engineer will use the values for your specific site.
Two nearby sites can have very different loads. A building in a sheltered spot is not the same as one on open prairie. Snow drifts against taller structures, and that adds weight in certain areas of the roof.
Permit Timelines in Winter
Winter is often a good time to deal with permits. Many planning and building departments are quieter than they are in spring and summer.
That can mean faster reviews in some areas. Timelines still vary by municipality, so don’t assume anything. Ask your local office how long approvals usually take.
Submit early. A permit in hand lets you build the moment conditions allow.
Why Engineered, Stamped Drawings Matter
Engineered drawings are more than paperwork. They are your proof that the building meets code.
A licensed engineer reviews the design for your site’s loads. They then stamp the drawings. Your local authority usually needs this before issuing a permit.
Stamped drawings help you in three ways:
- Permit approval. Officials can see the design meets local requirements.
- Safety. The structure is sized for the snow and wind it will actually face.
- Peace of mind. You’re protected through your first Canadian winter in the building, and every one after.
Cutting corners here is a costly mistake. A building that isn’t designed for your snow load can fail when it matters most.
How Metal Pro Building Takes the Stress Out of Winter Builds
You shouldn’t have to become a cold-weather construction expert to get your building.
Picture a farmer in Saskatchewan. It’s December, and seeding is five months away. He needs a shop, but he’s heard all the winter horror stories. He doesn’t know what to ask, who to trust, or what the real cost will be.
That’s where we come in. Our job is to handle the hard parts, so you don’t have to.
Our Approach, in Plain Language
Here’s how Metal Pro Building helps you build through a Canadian winter:
- Canadian-engineered steel packages. Each building is designed for the snow and wind loads of your local area.
- Factory-fabricated components. Parts arrive cut, punched, and ready to bolt. That means less time on site and less exposure to the weather.
- A clear, upfront timeline. Weather contingencies are built in from the start, so there are no surprise delays.
- Foundation guidance for your site and region. We help you choose a plan that fits your soil, your frost depth, and your schedule.
- Transparent quotes. You see winter-specific costs before you commit. No hidden line items later.
- Experienced erection partners. Our partners have built through Canadian winters and know how to plan around the cold.
What You Get at the End
Forget the technical details for a moment. Think about the result.
It’s the first thaw, and your equipment is warm, dry, and ready to go. Your business opens on the date you promised customers. Your workspace is finally yours.
That’s the goal. A winter build should feel like progress, not stress.
Not Sure Winter Works for Your Site?
Every site is different. Soil, access, region, and timeline all matter.
Send us your location and timeline, and we’ll tell you honestly whether winter makes sense. If waiting until spring is the better call, we’ll say so.
Tips to Keep Your Winter Steel Building Project on Time and on Budget
A winter build goes smoothly when the planning happens early. These seven steps make the biggest difference.
- Finalize your design and permits early. Delays on paper become delays on site. Get your drawings stamped and your permit approved before the crew is booked. Then you can start the moment the weather allows.
- Prepare the foundation before the deep freeze where possible. Pouring in fall is easier and cheaper than pouring in January. If you can, have the slab or footings ready before the ground locks up.
- Choose a building supplier with Canadian cold-weather experience. Ask how many winter projects they’ve completed. Ask who erects the building, and how those crews handle cold, ice, and short days.
- Plan site access and snow clearing. A snowed-in site stops deliveries and crews. Decide who clears the road and the staging area, and how often. Settle this before the trucks arrive.
- Build contingency days into the schedule. Storms and extreme cold will cost you a few days. Plan for that now. A schedule with buffer days is realistic, not pessimistic.
- Confirm what’s included in the quote. Ask about heating, hoarding, and snow removal. Find out if they’re in the price or billed as extras. A clear answer prevents surprise invoices.
- Ask about insulation and condensation control from day one. Cold buildings can collect moisture inside. The right insulation and vapour control keep your space dry and your equipment safe. It’s far easier to plan for this early than to fix it later.
Quick recap: Plan early, protect the foundation, and keep the paperwork tight. Most winter problems come from poor planning, not from the weather.
Frequently Asked Questions
Ready to Plan Your Build? Let’s Make Winter Work for You
Winter doesn’t have to put your project on hold. With the right plan, it can be the season you finally get your space.
Think about what’s on the other side. Your equipment is under cover. Your business opens on time. You get your weekends, your workshop, and your peace of mind back.
You don’t need to figure it all out alone. A short conversation can tell you whether winter fits your site, your budget, and your timeline.
Take the Next Step
Get a free, no-pressure quote and timeline estimate. Tell us where you’re building and when you need it done. We’ll give you an honest answer, including whether waiting for spring is the smarter move.