
It’s -30°C. Wind is pushing snow across the yard. You need one tool from the shop, and the only way in is the big overhead door.
So you crank it open. Cold air rushes in. Your heat is gone in seconds. All that for a ten-second trip.
That’s the day most owners learn something. The door you use most is the one you think about least, until it sticks, leaks, or freezes shut.
A good man-door solves all of that. It’s your daily entry, your emergency exit, and your first line of defence.
This guide shows you how to choose, size, place, and protect walk-in access. By the end, your steel building will work the way you live and work.
Quick Answer: Most steel buildings need at least one insulated, weather-sealed 36″ × 80″ man-door. Add a second door where building code, building size, or workflow requires it. Choose steel, fibreglass, or aluminum-framed commercial doors based on use, climate, and security needs.
Why Man-Doors Matter More Than You Think
Think about how often you walk through your shop door. Morning, noon, and night. Coffee in one hand, tools in the other.
Over a year, that’s hundreds of trips. Maybe thousands. A big overhead door can’t handle that job well.
The Problems a Poor Door Creates
Most door trouble starts small. Then winter makes it worse.
- Heat loss: A gap you can slide a coin through lets in a surprising amount of cold air.
- Drifting snow: A door facing the wind can block itself by morning.
- Ice build-up: Meltwater refreezes at the threshold. Soon the door won’t close right.
- Frozen locks: Moisture gets into cheap hardware. Then your key won’t turn.
- Wasted energy: Opening a 12-foot door for a quick trip dumps your heat outside.
Each issue seems minor. Together, they raise your heating bills and your frustration.
An Access Door Is Also an Exit
Here’s the part people forget. Your man-door is also your escape route.
If there’s a fire or a hazard inside, people need a clear, fast way out. That’s why building codes care so much about door count and placement.
A door that sticks or sits too far from the work area isn’t just annoying. It’s a safety risk.
Plan the Door Early
At Metal Pro, door planning starts at the design stage. It’s never an afterthought.
Where a door goes affects the framing, the layout, and even the wall panels. Decide early, and you avoid costly changes later.
Types of Walk-In Access for Steel Buildings
Not every door fits every job. The right choice depends on how you use the building, where it sits, and how cold it gets.
Here are the six main options, followed by a quick comparison table.
Standard Steel Man-Doors
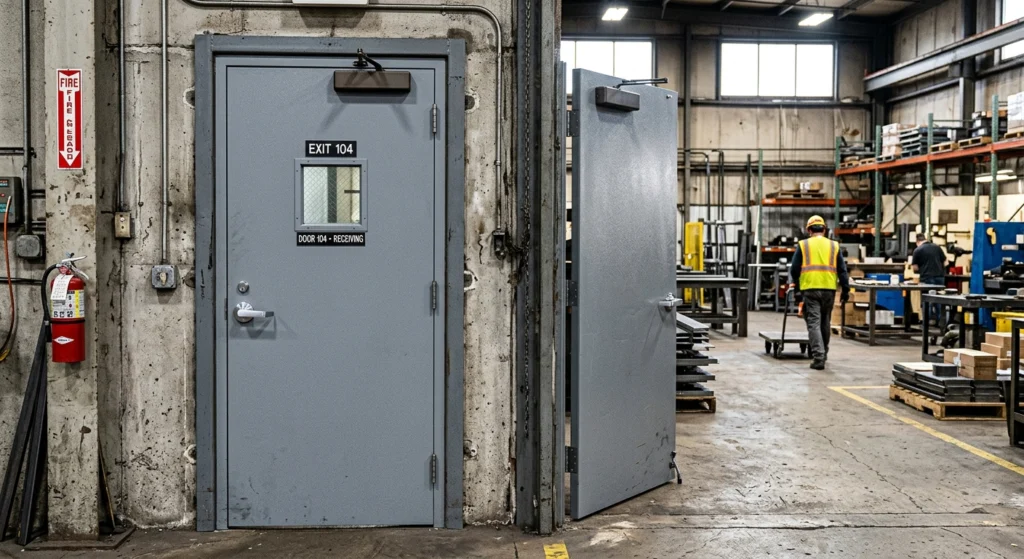
This is the workhorse. A steel door is tough, affordable, and easy to find.
It handles daily bumps and knocks well. It also works with most hardware and frame styles.
Best for: Sheds, storage buildings, farm outbuildings, and low-traffic shops.
Watch out for: Rust. Scratches and road salt can eat through the finish over time. Touch up chips early.
Insulated and Fibreglass Doors
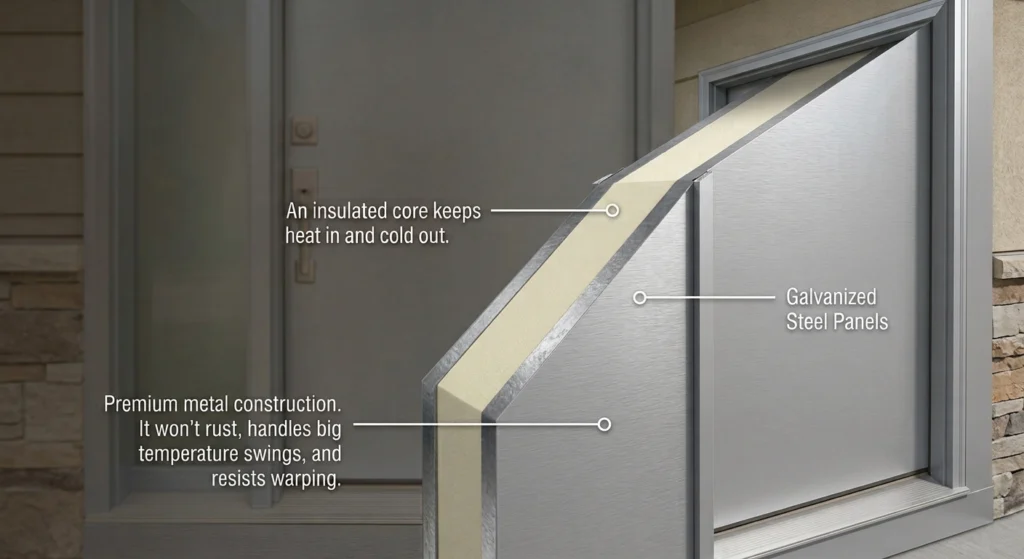
If your building is heated, this is where you should look first.
An insulated core keeps heat in and cold out. Fibreglass adds another benefit. It won’t rust, and it handles big temperature swings without warping.
Best for: Heated shops, garages, workshops, and coastal areas where salt air is hard on metal.
Watch out for: A higher upfront price. In most cases, it pays you back in lower heating costs.
Glazed and Half-Lite Doors
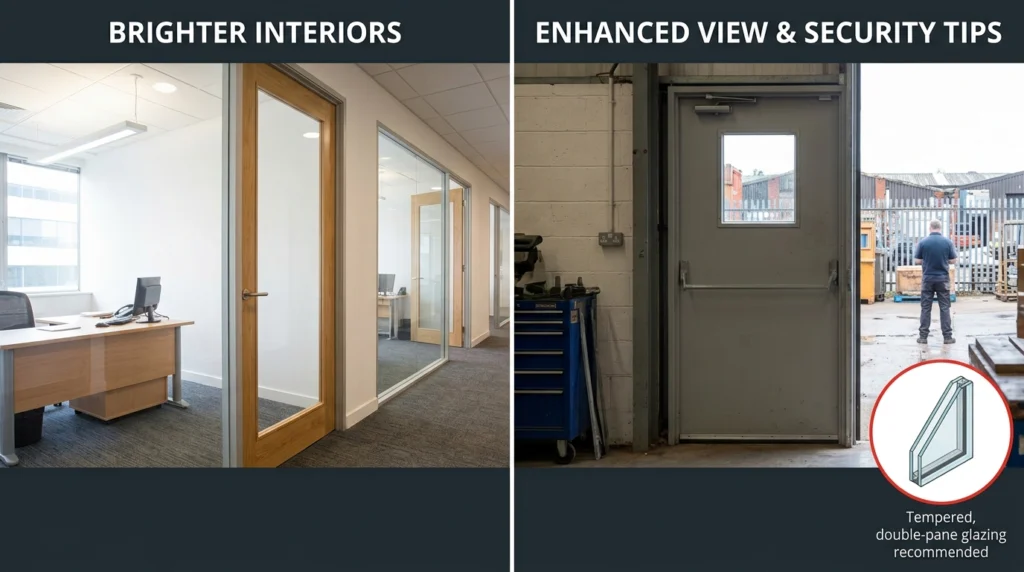
A window in your door brings in daylight. You can also see who’s outside before you open it.
That’s a real plus in a dark shop or a busy yard.
Best for: Offices, workshops, retail space, and anywhere you want natural light.
Watch out for: Security. Glass is easier to break than a solid door. Look for tempered or double-pane glazing, and keep the lite small if theft is a concern.
Commercial and Heavy-Duty Doors
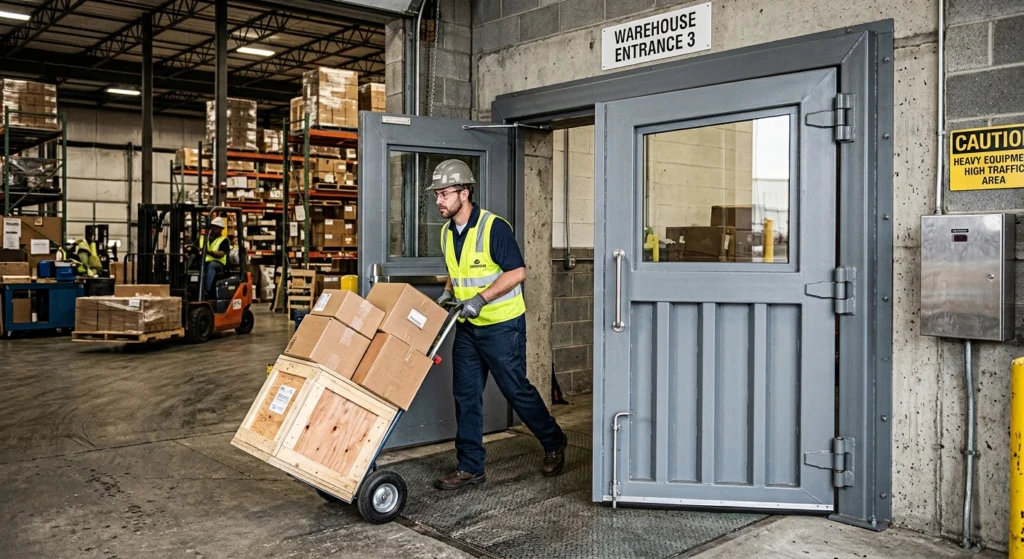
These doors are built for punishment. They have thicker steel, reinforced frames, and stronger hinges.
If people and carts pass through all day, a light-duty door won’t last. A commercial door will.
Best for: Warehouses, industrial shops, equipment buildings, and high-traffic sites.
Watch out for: Weight and cost. Plan for proper framing so the door hangs true for years.
Walk-In Doors Built into Overhead or Sliding Doors
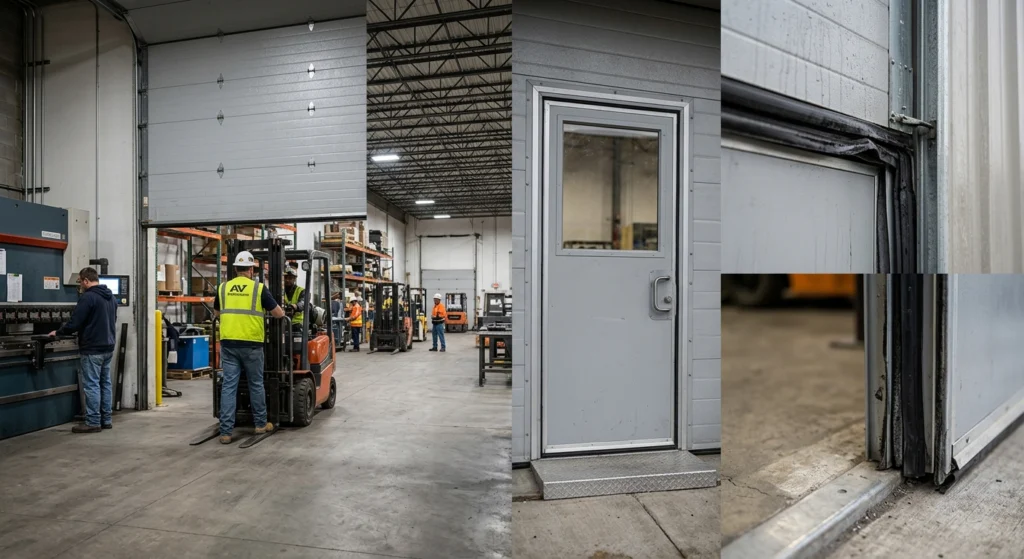
Some large doors include a small door cut into the panel. It saves wall space and looks neat.
But it has trade-offs. The threshold is often raised, so you can trip on it. The seals can also leak more than a standalone door.
Best for: Tight layouts where wall space is limited.
Avoid when: The building is heated, the door gets daily use, or you work in heavy snow country. A separate man-door is almost always the better choice.
Double Man-Doors and Wide Access
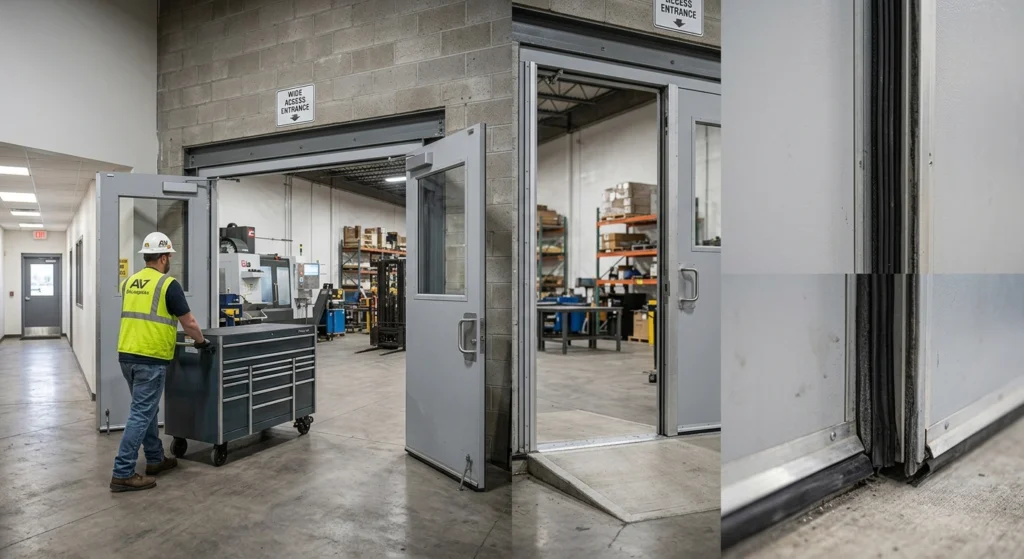
Two doors side by side give you a wide opening. That’s handy for moving equipment, shelving, or materials.
It also helps with wheelchair access and gives you a wider exit path.
Best for: Shops with large tools, commercial spaces, and public-facing buildings.
Watch out for: More seams mean more places for air to leak. Choose quality weatherstripping and a solid center post.
Door Type Comparison
| Door Type | Best For | Insulation | Security | Typical Price (CAD) | Winter Performance |
| Standard steel | Sheds, storage, low-traffic use | Low to medium | Good | ~550–770 door only; ~800–1,200 installed | Fair |
| Insulated / fibreglass | Heated shops, coastal areas | High | Good | ~1,500–4,000+ installed | Excellent |
| Glazed / half-lite | Offices, bright workspaces | Medium | Fair | ~600–770 door only (steel) | Good |
| Commercial / heavy-duty | Warehouses, industrial sites | Medium to high | Excellent | ~800–1,500 per steel-building walk door; heavy-duty packages quoted individually | Good |
| Built into overhead door | Tight layouts | Low | Fair | Adds ~2,500–5,000+ to the overhead door | Poor to fair |
| Double man-door | Equipment, wide access | Medium | Good | From ~$1,200 (residential-grade steel pair); commercial pairs quoted individually | Fair to good |
Prices are rough guides and vary by region, size, hardware, and installer.
What Size Man-Door Do You Need?
Short answer: The standard size is 36″ × 80″ (about 915 mm × 2030 mm). Wider and taller options exist for accessibility and equipment.
Steel building suppliers often use a slightly different label. Their single walk doors are most commonly 3′ wide × 7′ tall, called a “3070.” That’s close to the standard size, with a little extra height.
Common Man-Door Sizes
| Size | Approx. Dimensions | Best For |
| 32″ × 80″ | 815 × 2030 mm | Small sheds, tight spots |
| 36″ × 80″ (3070) | 915 × 2030 mm | Most shops, garages, and storage buildings |
| 48″ × 84″ (4070) | 1220 × 2135 mm | Larger tools, carts, accessible entry |
| 72″ × 84″ (6070) | 1830 × 2135 mm | Double doors, equipment, pallets |
What to Think About Before You Choose
Accessibility. A 36-inch door usually gives about 34 inches of clear opening. Accessible entrances often need more. Check your local code and the National Building Code of Canada before you order.
What you’ll carry through it. Think past today. A workbench, a compressor, or a new tool chest all need to fit. A 4-foot door is commonly used to get small equipment like ATVs and lawn mowers through. If you’ll move bigger items often, go wider.
Door swing. Which way does it open? An inswing door needs clear floor space inside. An outswing door can block a walkway outside, or get stuck behind a snowbank.
Inside clearance. Leave room around the door. Shelves, racks, and heaters placed too close can block the swing or the exit path.
Choose a Door That Fits Your Life
Picture your busiest day. You’re carrying a box in both arms. Do you have to turn sideways to get through?
A door that’s a bit too narrow is annoying every day. A door that’s a bit wider costs little more up front. For most owners, that’s the better trade.
How Many Man-Doors Does a Steel Building Need?
Most buildings need at least two exits. A single exit is allowed only in small, low-occupancy buildings. Your local building department makes the final call, so confirm with them before you order.
What the Code Says
The National Building Code of Canada sets the baseline. Provinces and cities adopt their own versions, so details vary.
The general rule calls for more than one exit from a floor area. The code allows a single exit only where the area has a limited occupant load, a restricted size, and a short travel distance. An older edition of the code framed one version of this exemption around buildings of no more than two storeys with an occupant load of 60 or fewer. Newer editions and local amendments may differ .
A small hobby shed may qualify for one door. A shop with staff, or a farm building with workers, often won’t.
What Changes the Number
- Building size: Bigger floor areas mean longer walks to an exit. Longer walks usually mean more doors.
- Occupancy: More people inside means a higher exit demand.
- Use: Storage, workshops, commercial space, and agricultural buildings are treated differently. Higher-hazard uses face tighter limits. High-hazard industrial areas, for example, face a 25 m travel distance limit .
- Fire separations: Interior walls and rooms can change how far people must travel to get out.
Overhead doors usually don’t count as required exits. Ask your building official to confirm for your project.
Where to Put Your Doors
Code sets the minimum. Smart placement makes the building easier to live in.
- Follow your traffic. Put doors near where you actually work. Don’t make yourself walk the length of the building for a quick trip.
- Think about the wind. A door facing the prevailing wind collects snow and ice. Where you can, place doors on a sheltered side.
- Watch the sun. A south-facing door melts ice faster. That helps in winter.
- Plan for drift. Look at where snow piles up around your site. Avoid doors in those spots.
- Spread exits apart. Two doors side by side don’t help if a fire blocks both. Place them far apart.
A Layout Review Catches Problems Early
At Metal Pro, our layout reviews flag code and workflow issues before steel is ordered. Moving a door on paper costs nothing. Moving it after the building is up costs a lot.
Built for Canadian Winters: What to Look For
Look for an insulated core, a thermal break, a tight threshold and sweep, and hardware rated for extreme cold. Small details decide whether a door works at -30°C.
Insulation, Thermal Breaks, and Weatherstripping
An insulated core keeps heat in. But steel conducts cold. That’s where a thermal break helps.
A thermal break is a barrier inside the frame. It stops cold from travelling straight through to the inside. Without one, you can get frost on the frame, even on a well-insulated door.
Weatherstripping matters just as much. Choose a type that stays flexible in the cold. Cheap seals harden and crack. Then they let in drafts and freeze to the frame.
Threshold and Sweep
Most snow and meltwater problems start at the bottom of the door.
- Threshold: Pick a design that sheds water away from the opening. Make sure it’s sealed to the slab.
- Door sweep: A good sweep closes the gap without dragging. A poor one freezes to the floor.
- Drainage: Water should have somewhere to go. If it pools, it freezes.
Orientation and Canopies
Where the door faces matters. So does what’s above it.
A small canopy keeps snow and rain off the entry. It also keeps ice from building up at the threshold. Pair it with a sheltered side of the building, and you’ll shovel far less.
Hardware That Works in the Cold
Locks fail first in winter. Moisture gets in, freezes, and your key won’t turn.
- Cold-rated locks: Choose hardware made for low temperatures.
- Lever handles: They’re easier to use with gloves than knobs.
- Corrosion resistance: Road salt eats cheap hardware. Coastal Atlantic air does the same. Look for stainless or coated finishes.
The Heating Bill Angle
A small gap seems harmless. But it leaks all day, every day, all winter.
Over a season, those small leaks add up. The cheapest door often costs the most to heat around. Good seals pay you back every cold month.
Regional Notes
Every part of Canada brings its own challenge.
- Prairies: Extreme cold and strong wind. Prioritize thermal breaks, tight seals, and sheltered placement.
- Ontario and Quebec: Heavy snow and repeated freeze-thaw cycles. Focus on thresholds, drainage, and canopies.
- BC coast: Mild but wet. Moisture and rust matter more than deep cold. Fibreglass or coated doors hold up well.
- Atlantic Canada: Wind, salt air, and storms. Choose corrosion-resistant hardware and strong frames.
If you’re not sure which region’s rules apply to your site, ask your supplier. They see what fails locally.
Security and Peace of Mind
Choose a solid door, a reinforced frame, a quality deadbolt, and protected hinges. Limit glass, and add a smart or keyless lock if you’re often away.
Why Security Matters Out Here
Steel buildings often sit far from neighbours. That’s great for space and quiet. It also means nobody’s watching your tools.
Theft hits hardest when you’re not around. Maybe you live in town and the shop is on rural land. Or the building sits empty all week. A weak door tells thieves the building is an easy target.
Your tools, trucks, and equipment represent years of work. The door is the first thing standing between them and a bad morning.
Features That Make a Real Difference
- Deadbolt: A solid deadbolt adds strength where the latch alone is weak. Look for a commercial-grade one with a long throw.
- Reinforced frame: Most break-ins force the frame, not the door. A strong strike plate and a reinforced jamb stop the door from being kicked in.
- Hinge protection: Outswing doors expose their hinges. Use non-removable hinge pins or security studs so the door can’t be lifted off.
- Limited glass: Windows let in light. They also give thieves a view inside. If you want glass, keep it small, high, and tempered.
- Latch guard: A metal plate over the latch area blocks pry tools.
- Keyless or smart locks: Handy if several people use the building. You can change codes without changing keys. Choose a model rated for cold weather. Cheap batteries and electronics fail below freezing.
Don’t Lock Yourself In
Security must never block your exit. Exit doors generally need to open from inside without a key. Check with your building official before you pick hardware.
Lock Up and Sleep Well
Picture the end of a long day. You pull the door shut. The deadbolt turns. You walk away without a second thought.
That’s what good security buys. The building isn’t just protected. It lets you rest.
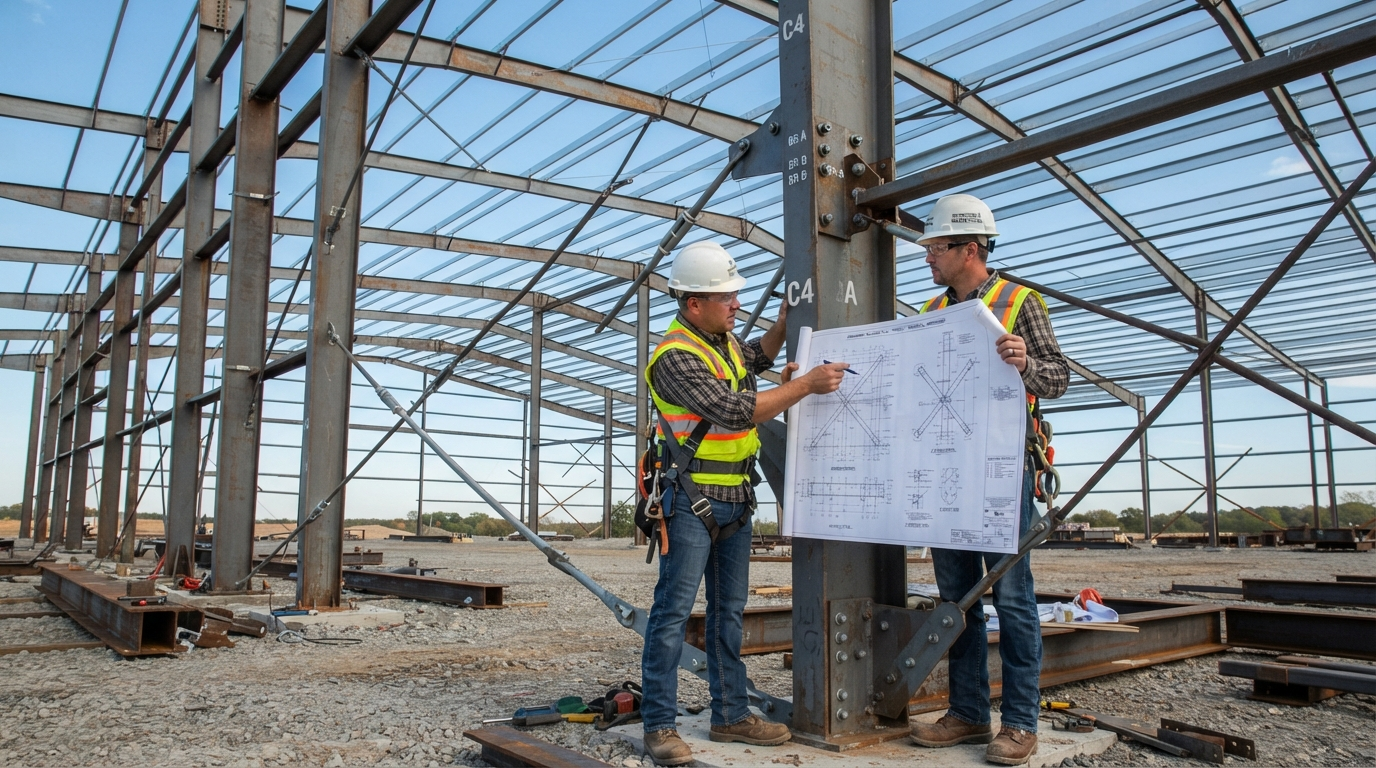
Framing, Installation, and Why It’s Not a DIY Afterthought
Door openings in a steel building need engineered framing. Poor installation causes leaks, sticking, and sagging. Plan the opening early, and have it installed properly.
Why Openings Need Engineered Framing
A steel building carries its load through its frame and wall panels. When you cut a door opening, you remove part of that path.
Something has to carry the load around the gap. That’s the job of the header, jambs, and added framing.
The details depend on the building. Wind load, snow load, and wall design all play a part. A spot that works in one building can fail in another.
That’s why door openings belong in the building design. They shouldn’t be added later with a saw and a guess.
What Goes Wrong with Poor Installation
Even a great door fails when it’s hung badly. Common problems show up fast.
- Sagging: A weak header lets the frame drop. The door starts to drag.
- Air leaks: Gaps around the frame let cold air and snow inside.
- Sticking: An out-of-square frame binds the door, especially when it freezes.
- Water damage: Poor flashing lets meltwater run behind the panels.
- Voided warranties: Many door makers won’t honour a warranty if the install didn’t follow their specs.
Each of these is fixable. But fixes cost more than doing it right once.
The Retrofit Problem
Cutting a new opening after the building is up is costly. Crews have to cut the panels, add structural framing, and seal the edges.
Done badly, it can weaken the wall. Always get an engineer’s input before you cut into a steel building. Your supplier can tell you what’s needed.
Adding a door at the design stage is far cheaper. It’s one more reason to think about door count and placement early.
Who Should Install It?
Some owners enjoy DIY work, and simple installs can be manageable. But a steel building door involves flashing, framing, sealing, and hardware alignment. Each step affects the next.
Mistakes here show up in January, not in July.
One Accountable Team
At Metal Pro, one team handles design, supply, and installation. The framing is planned with the door in mind. The door is matched to the opening. The installer knows the building.
If something isn’t right, there’s one place to call. You don’t have to chase three companies to sort out who’s responsible.
How Much Do Man-Doors for Steel Buildings Cost in Canada?
Most single man-doors cost between about $800 and $1,500 installed. Fibreglass, glass, double doors, and heavy-duty hardware push that higher. Quotes vary by region and project.
What Drives the Price
- Material: Steel costs least. Fibreglass costs more but resists rust and handles cold well.
- Insulation: A better core and thermal break add to the price. They also cut heat loss.
- Glazing: Glass adds cost, and tempered or double-pane glass adds more.
- Hardware: Deadbolts, closers, and panic bars add up fast.
- Size: Wider and taller doors cost more.
- Installation: Framing, flashing, and labour all count.
- Location: Freight and labour rates differ across Canada.
Upfront Cost vs. Long-Term Value
A low price tag tells only part of the story.
An insulated, well-sealed door costs more on day one. Over many winters, it saves heat, avoids repairs, and lasts longer. A rusted or leaky door does the opposite.
Think about total cost. Add the price of the door, the install, the heating loss, and the replacement down the road.
The Cheapest Door Often Costs the Most
Here’s a simple rule. If a door is far cheaper than the rest, ask why.
Thin steel dents. Weak seals leak. Cheap hardware freezes. After a few winters, you’re paying for a second door and a second install.
Spend where it counts: the core, the seals, the frame, and the lock.
Common Mistakes to Avoid
Most door problems come from a few repeat mistakes. Pick for your climate, plan swing and snow, count doors carefully, check code early, and think about the future.
1. Choosing a Door Not Rated for the Climate
A door that works in a mild region may fail at -30°C. Thin cores, weak seals, and basic hardware all struggle in deep cold.
Fix: Ask about the insulation, thermal break, and cold-rated hardware. Match them to your region.
2. Ignoring Swing Direction and Snow
Which way does your door open? If it swings outward into a drift, you’ll be shovelling before you can leave. If it swings inward, it may block a work area.
Fix: Walk the site in winter if you can. Check where snow piles up. Place and orient doors with that in mind.
3. Too Few Doors, or Poor Placement
One door at the far end of a big building means long walks every day. It can also fall short of code.
Fix: Place doors where you actually work. Spread required exits apart. Ask for a layout review before you order steel.
4. Skipping Code and Permit Review
Assuming the rules will work out is risky. A failed inspection can force costly changes after the building is up.
Fix: Confirm exit count, door size, and hardware with your building department early. Rules vary by province and municipality.
5. Forgetting Future Needs
Your needs today may not match your needs in five years. New equipment, more staff, or an accessibility need can make a small door a daily headache.
Fix: Size up where you can. Adding width at the design stage costs little. Changing it later costs a lot.
6. Buying on Price Alone
The lowest quote often hides weak seals, thin steel, or cheap hardware. You pay for it every winter.
Fix: Compare cores, seals, hardware, and warranty. Think about total cost, not just the sticker price.
7. Treating Installation as an Afterthought
A great door hung badly still leaks and sticks. Poor framing can also weaken the wall.
Fix: Plan the opening at the design stage. Use an installer who knows steel buildings.
Man-Door Planning Checklist
Work through nine questions: purpose, size, quantity, placement, climate rating, security, code, budget, and installer. Settle each one before you order steel.
Use this list when you plan your building. Print it or save it for your next call with a supplier.
Your Planning Checklist
- Purpose and use frequency
- How often will you use this door each day?
- Is it a main entry, a service door, or an emergency exit?
- Size
- Will 36″ × 80″ (3070) be enough?
- Do you need 4070 or a double door for equipment or accessibility?
- Quantity
- How many doors does your building size and use require?
- Do you want extra doors for convenience?
- Placement
- Are doors close to your work zones?
- Are required exits spread far apart?
- Have you considered wind, sun, and snow drift?
- Climate rating
- Does the door have an insulated core and thermal break?
- Are the seals, threshold, and hardware made for your region’s winters?
- Security level
- Do you have a deadbolt, reinforced frame, and hinge protection?
- Is glass limited or tempered?
- Do you need a keyless or smart lock?
- Code check
- Have you confirmed exit count, size, and hardware with your local building department?
- Do you need a permit?
- Budget
- Does your number include the door, framing, hardware, and installation?
- Have you compared total cost, not just the sticker price?
- Installer
- Is framing planned at the design stage?
- Does one team handle design, supply, and installation?
How to Use It
Go through the list once alone. Then go through it with your supplier. Gaps tend to show up quickly in that second pass.
If you can’t answer an item, that’s your next question to ask.
Frequently Asked Questions
Let’s Plan an Entry That Works for You
The door you use most deserves real thought. Now you know how to choose it, size it, place it, and protect it.
You also know the mistakes to skip. A good door isn’t a luxury. It’s the part of the building you’ll touch every day.
No Pressure, Just Practical Help
You don’t need to have every answer. Many owners start with a rough sketch or just an idea.
At Metal Pro, we build for Canadian conditions. We’ve seen what works at -30°C, and what doesn’t. We’re happy to share that experience, with no pressure to buy.
Share Your Plans for a Door Layout Review
Send us your building plans, or even a rough layout. We’ll look at:
- Door count and code requirements
- Placement for workflow, wind, and snow
- Size, type, and security needs
- Framing and installation
You’ll get honest feedback before any steel is ordered. You can also request a free quote at the same time.
Request a Door Layout Review or Free Quote
A Building Ready for Every Season
Picture it. The door opens easily on the coldest morning. The seal holds. The lock turns. You step in, and the building feels welcoming, secure, and ready for whatever the season brings.
That’s the entry worth planning for.