
If you’ve ever pictured trading a subdivision townhouse for wide-open ceilings, a workshop attached to your living room, and property taxes that don’t make your eyes water, you’ve probably typed some version of “what’s it like living in a barndominium” into a search bar. It’s a fair question. Barndominiums look incredible in photos, but photos don’t tell you how the place heats up on a February morning in Saskatchewan, what the echo sounds like in an open-concept great room, or how your neighbours react when a steel-framed house shows up next door.
This guide answers that question directly, from the perspective of someone actually living day to day inside a Canadian barndominium , not a Texas one with palm trees in the background. We’ll walk through comfort, cost, layout, climate performance, and the trade-offs nobody puts in the Pinterest caption, and we’ll point you to deeper resources on specific pieces of the build (cost breakdowns, floor plans, garages, and finishes) as they come up.
What Is a Barndominium, Exactly?
A barndominium “barndo” for short , is a home built inside a metal or steel-framed shell, the same style of building traditionally used for barns, workshops, and agricultural structures. Instead of hay and tractors, the interior is finished out with insulation, drywall, plumbing, and everything else you’d expect in a conventional house.
In Canada, barndominiums have grown from a niche prairie curiosity into a mainstream option for people who want a large, durable home without paying big-city construction prices. The steel shell does double duty as structure and exterior finish, which is part of why the build economics look so different from a stick-framed house. If you’re weighing whether the shell itself makes sense financially, the deeper numbers are worth a look before you go further , see the real cost of building a steel home in Canada for a full province-by-province breakdown, and metal barndominium costs for a line-item look at what drives the final price.
A Day in the Life: What Living in One Actually Feels Like
This is the part most articles skip, so let’s get specific.
Mornings in a barndominium usually start in a great room, not a hallway. Most floor plans put the kitchen, dining, and living space under one soaring ceiling, so there’s no walking from a dark kitchen into a separate living room , you wake up into one continuous, light-filled space. If your bedroom is on a mezzanine or loft level, you’ll notice sound travels further than in a house with solid floors between levels; conversations, running water, and even a coffee grinder carry more than they would in a typical bungalow.
Acoustics are the single biggest adjustment people mention. Open-concept layouts with high ceilings and steel structure can produce more echo than a carpeted, compartmentalized house. Owners typically solve this with area rugs, upholstered furniture, acoustic panels disguised as art, and full-height curtains , small additions that soften the sound within a few weeks of moving in.
Temperature swings are the second adjustment. A well-insulated barndominium holds heat and cools evenly, but a cheaply insulated one will feel drafty near the big overhead doors or oversized windows that many owners love for the barn-style look. We cover exactly how to avoid that in the climate section below.
Maintenance feels lighter than in a wood-sided house. There’s no repainting siding every decade, no worrying about wood rot at the base of exterior walls, and steel roofing generally outlasts asphalt shingles by two to three times. Owners report spending far less time on exterior upkeep and more time actually using the property , often because a barndo comes with the kind of attached or detached shop space a standard house never offers.
Neighbours and resale are a mixed bag depending on where you build. In rural and semi-rural municipalities across Alberta, Saskatchewan, Ontario, and the Maritimes, barndominiums are increasingly common and raise few eyebrows. In tighter suburban zones, you may need to check local bylaws before committing, since some municipalities still write zoning around conventional construction types.
Comfort in a Canadian Climate
This is the question that matters most for anyone living north of the 49th parallel: does a metal building actually stay warm in a Canadian winter?
The honest answer is yes , but only if it’s insulated correctly. Steel itself is a poor insulator and a strong conductor, so an under-insulated barndominium will feel every degree of a prairie cold snap. The fix is a proper insulation package (spray foam or rigid board between girts, a continuous vapour barrier, and attention to thermal bridging at the steel frame) paired with a right-sized HVAC system. Done properly, a barndominium can outperform a comparably sized wood-framed house, because the steel shell is airtight in a way that stick framing often isn’t.
Owners in colder provinces consistently mention two things: the home heats up and cools down faster than a traditional house because of the open floor plan and lower thermal mass, and the overhead doors and large windows , a signature barndo feature , need to be a genuinely high-quality, insulated product, not a budget option, or they become the weak point in an otherwise tight envelope. This is one of the few places where cutting corners on the build shows up immediately in your first heating bill.
Space and Layout: Why Barndominiums Live Bigger Than They Look
Because barndominiums start from a clear-span steel shell, they don’t need the load-bearing interior walls a conventional house relies on. That means fewer hallways, fewer choke points, and the freedom to design one enormous room instead of three small ones. In practice, this is what people mean when they say a barndo “feels bigger than the square footage.”
It also means the floor plan is genuinely flexible after you move in. Want to turn a corner of the great room into a home office, then later convert it to a nursery? Without load-bearing walls in the way, that’s a much smaller project than in a traditional house. If you’re still at the planning stage, it’s worth seeing how experienced designers lay these spaces out before finalizing anything. The full breakdown is in how to design a barndominium floor plan.
What It Costs to Build and Live In One
Upfront construction cost is usually the first reason people look at barndominiums, and it’s a real advantage , steel shells go up faster and with less skilled labour than wood framing, which lowers both material and labour costs. But the number that actually matters is cost per livable square foot after finishing, and that depends heavily on your interior finish level, insulation package, and how much of the shop or garage space you’re heating and finishing to living standards.
Ongoing living costs tend to run lower than a comparable wood-framed house: less exterior maintenance, a durable roof, and (with proper insulation) efficient heating and cooling. For the full financial picture , construction pricing, financing considerations, and what banks and insurers in Canada actually expect, the two most useful deep-dives are the real cost of building a steel home in Canada and metal barndominium costs.
Barndominium vs. Other Housing Options
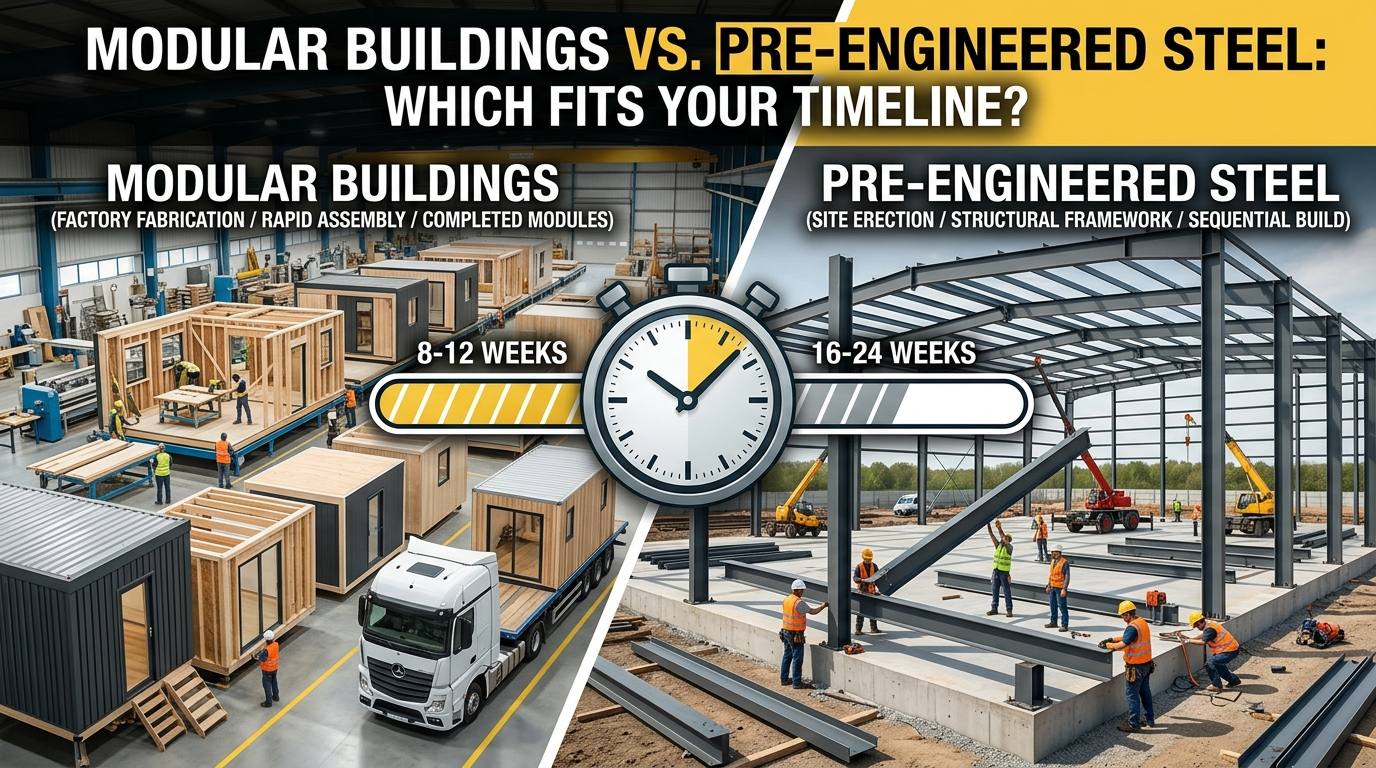
The most common comparison people make is barndominium versus manufactured or modular home, since both promise a lower price point than conventional construction. The short version: manufactured homes are typically cheaper upfront and faster to place, but barndominiums generally offer more customization, a longer structural lifespan, better resale flexibility, and because you own the shell as a permanent structure rather than a transportable unit , often better long-term financing terms. The full comparison, including how each option is treated by lenders and insurers, is laid out in barndominiums vs. manufactured homes: which gives you more for your money.
Style and Finishes: Making a Steel Building Feel Like
The biggest misconception about barndominiums is that they all look like, well, barns. In practice, the exterior finish is entirely up to you and one of the most popular current looks in Canada is the matte black barndominium, paired with black-framed windows, wood accents, and a metal roof in a complementary charcoal or graphite tone. It reads as modern farmhouse rather than agricultural shed, and it photographs exceptionally well against snow. If you’re exploring exterior direction, black barndominiums: design ideas, finishes, and what they cost to build walks through the finish options and the cost delta between a standard and a designer exterior package.
Can You Actually Build One From a Kit?
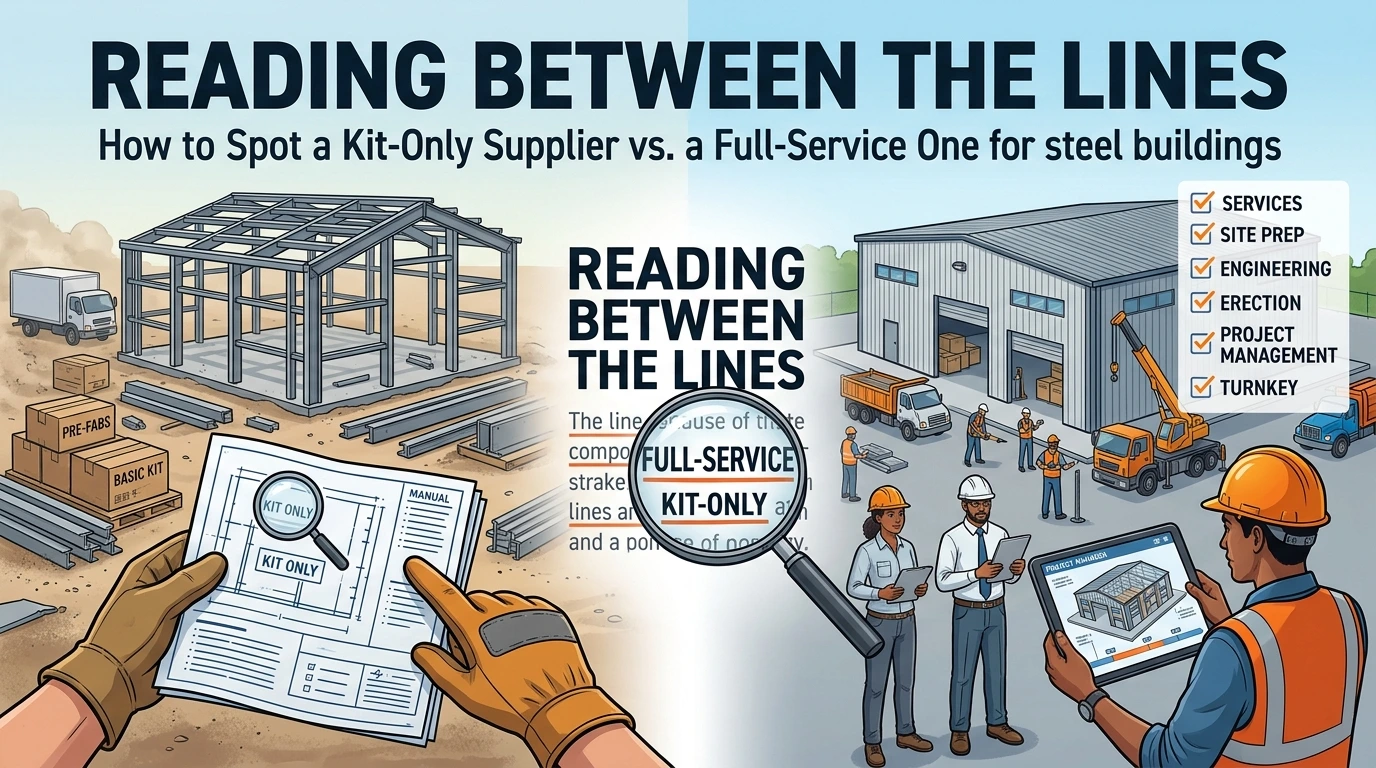
Yes , and this is one of the most practical entry points for Canadian buyers, since a pre-engineered steel building kit dramatically reduces both cost and timeline compared to a fully custom design-build. Kits arrive pre-cut and pre-drilled, with the steel frame and panels engineered off-site, which cuts down on both labour hours and on-site construction errors. That said, kits vary widely in code compliance, snow-load engineering, and how well they’re suited to Canadian climate zones, so it’s worth understanding what you’re buying before you sign. The full walkthrough is in can you build a home using a metal building kit?
Is a Barndominium Right for You?
Barndominiums tend to suit a specific kind of buyer well: people on acreage or rural property who want a large amount of living space without a large custom-build price tag, people who need a workshop or garage as part of daily life (tradespeople, hobbyists, small business owners), and people who value low-maintenance exteriors over ornate architectural detail. They’re a tougher fit for buyers in tightly zoned urban neighbourhoods, or for anyone who wants a compartmentalized, traditional floor plan with lots of separate rooms.
If you’re still deciding, it’s worth working backward from your must-haves: heated shop space, number of bedrooms, exterior style and pricing those specifically, rather than pricing “a barndominium” as a single generic product. The cost and floor plan resources linked throughout this guide are built for exactly that kind of planning.
FAQ: Living in a Barndominium in Canada
Living in a barndominium in Canada means trading some of the compartmentalized comfort of a traditional house for open space, lower maintenance, and if you build it right a genuinely efficient, durable home that can grow with a shop, garage, or bonus space attached. The experience comes down almost entirely to how well the build is planned: insulation, floor plan, and finish level make the difference between a house that feels drafty and echoey and one that feels like exactly the home you pictured.