
Most people researching steel garages start with the same three questions: how much does it cost, how long does it take, and is it actually worth it. Those questions get answered on product pages and pricing calculators. What’s harder to find is a straight answer to a different question , what does it actually feel like to own one, month to month and season to season, once the delivery truck has left and the excitement has worn off.
This guide is that answer. It walks through the full ownership arc of a steel garage in Canada: the decision process, the permitting reality, the build timeline, what day-to-day use and maintenance look like across four seasons, and what happens to the value of the structure over time. It’s written for homeowners and acreage owners who are past the “should I do this” stage and want to know what they’re actually signing up for.
Why Canadians Choose Steel Over Wood-Frame Garages
The starting point for most owners isn’t steel specifically , it’s a gap. A vehicle, a workshop, a boat, or a season’s worth of equipment that no longer fits anywhere, combined with a quote for a traditional wood-frame build that stretched the timeline and the budget further than expected.
Steel becomes the practical choice for a few recurring reasons:
- Faster assembly. Pre-engineered steel kits arrive with components cut, drilled, and ready to bolt together, which removes a large share of the on-site labour that drives wood-frame timelines and costs.
- Predictable structural performance. A steel kit engineered for a specific snow and wind load doesn’t depend on a framing crew getting every measurement right on site.
- Lower long-term maintenance. No rot, no termites, no repainting cycle every decade.
- Consistent pricing. Because the components are manufactured to spec rather than built from raw lumber on site, quotes tend to hold steadier through the buying process than wood-frame estimates, which are more exposed to labour and lumber price swings.
None of that means steel is the automatic right answer for every property. If you’re still weighing a detached structure against building onto the house, or comparing a basic single-bay build to a larger multi-vehicle layout, those are worth settling first , see Detached vs. Attached Steel Garages and Building a Detached Steel Garage for the trade-offs. What follows assumes that decision is made and focuses on what ownership looks like once the structure is on your property.
The Buying Process: What Actually Happens Between “Yes” and “Delivered”
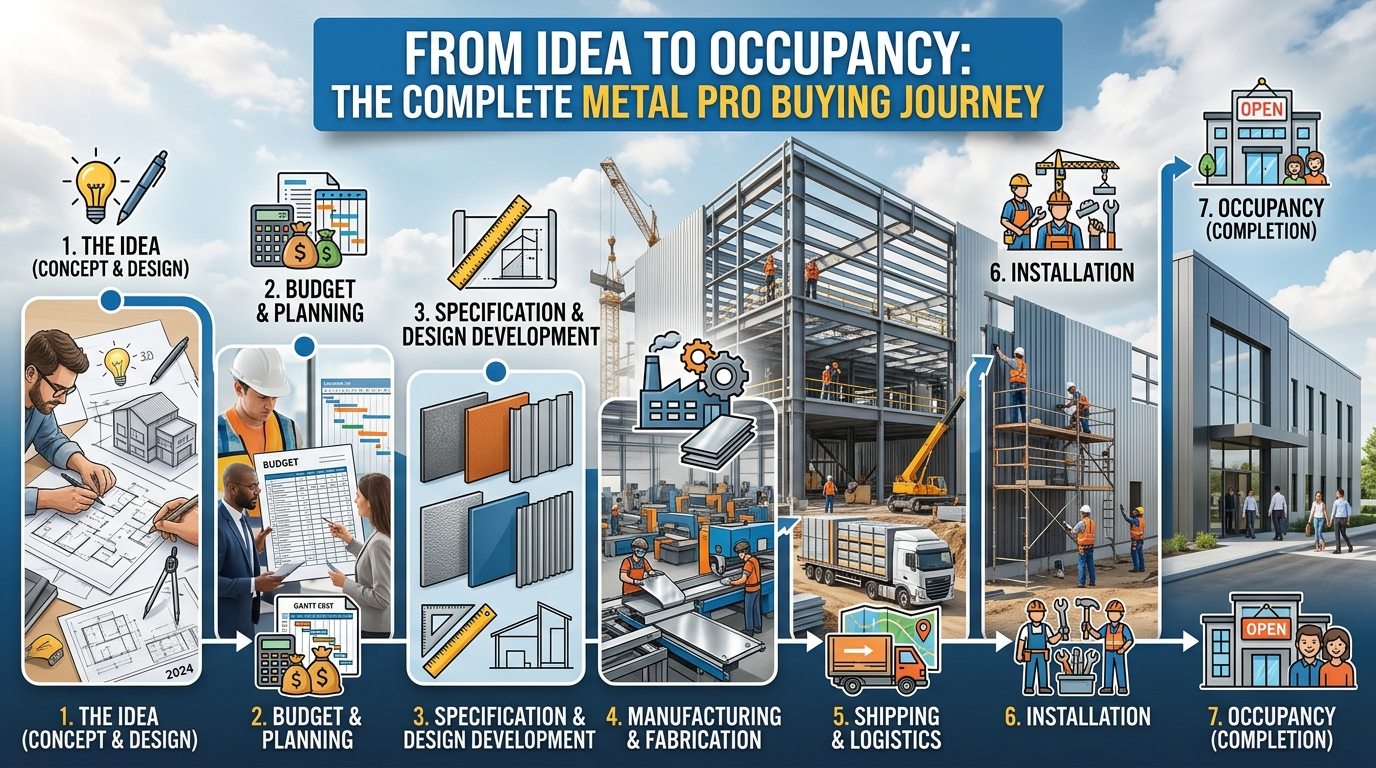
Ownership starts well before the garage exists. Here’s the sequence most Canadian buyers go through, and where the friction usually shows up.
- Sizing and layout. This is where a lot of first-time buyers underestimate what they need. A single vehicle plus a workbench needs more room than people expect once you account for door swing, walkway space, and storage. Buyers planning for multiple vehicles or a dedicated workshop area should look closely at square footage requirements before locking in a size , the planning breakdowns in 3-Car Steel Garage: The Complete Planning and Pricing Guide and Designing Your 30×30 Steel Garage are useful reference points for common size targets.
- Engineering and permitting. This is the step that determines your actual timeline, and it’s the one most often underestimated. Almost every municipality in Canada requires a building permit for a detached structure above a certain size, and the reviewing office will want stamped engineering drawings that meet the applicable provincial edition of the National Building Code , including snow load and wind load values specific to your location. A reputable supplier provides these drawings as part of the package. Permit review times vary widely by municipality, from a couple of weeks to several months, and this is the single biggest variable in how long the process takes from order to open door.
- Site preparation and foundation. Steel kits are typically sold as the building shell; the concrete slab or foundation is a separate scope, usually handled by a local contractor. Site grading, drainage, and slab curing time all sit on the critical path before assembly can start.
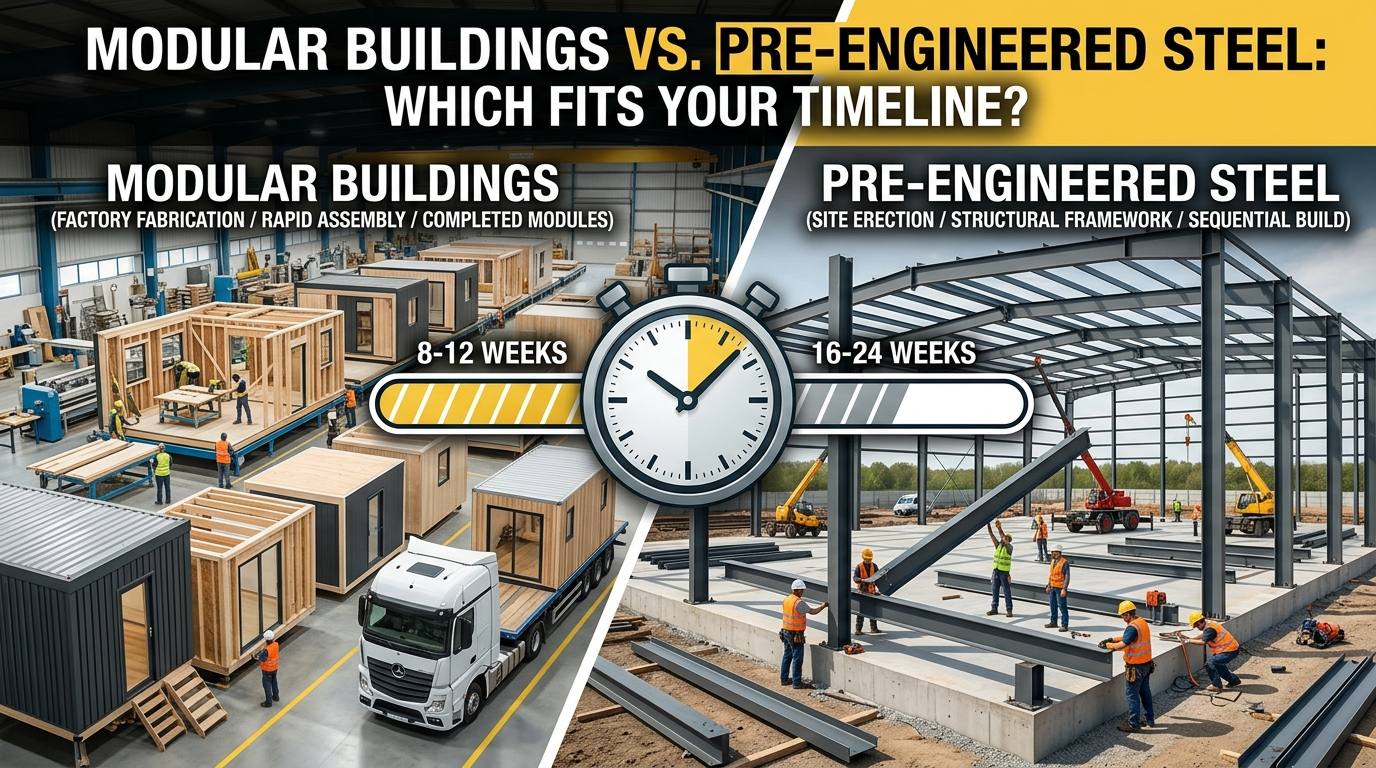
- Delivery and assembly. Once the foundation has cured and the kit arrives, assembly itself is usually the fastest part of the process , often days rather than weeks for a straightforward single or double garage, longer for larger or more customized structures.
The honest summary: the steel itself moves fast. The paperwork and the concrete are what set your real-world timeline, not the building.
What It Costs : Not Just Upfront, But Over Time
Sticker price is only part of the ownership cost picture. It’s worth separating what you pay once from what you pay repeatedly.
One-time costs include the kit itself, engineering and permit fees, foundation work, and any add-ons like insulation, electrical rough-in, or a man-door. For a sense of realistic price ranges by size, How Much Does a 2-Car Metal Garage Really Cost and the 3-Car Steel Garage planning guide both break down where the money actually goes rather than just quoting a single headline number.
Ongoing costs are where steel earns most of its long-term reputation. Because there’s no wood siding or trim to repaint and no framing to treat against rot or pests, annual maintenance spend is low compared with a wood-frame equivalent. What owners do budget for over time:
- Touch-up paint or sealant on any scratched panels, usually a minor and infrequent task
- Periodic gasket and weatherstripping replacement around doors
- Gutter and downspout clearing, same as any structure
- Insulation upgrades if the garage was originally built as a shell and later converted to a heated workspace
Property tax implications are worth checking locally too; a permitted, permanent structure can affect assessed value, and that’s a conversation worth having with your municipality before you build, not after.
Living With It: Ownership Across Four Seasons
This is the part most pricing guides skip, and it’s the part that actually answers “what’s it like to own one.”
Spring. This is when uninsulated shell buildings show their limits fastest , condensation on the interior of the roof panels is common in an unheated steel structure when warm, humid air meets a cold metal surface, and it’s the top complaint from owners who skipped insulation to save on the initial build. A vented ridge cap and basic insulation package largely solve this.
Summer. A well-ventilated steel garage doesn’t trap heat any worse than most detached structures, but direct sun on an unshaded metal roof does raise interior temperature noticeably during peak afternoon hours. Ridge vents, a light-coloured roof panel, and simple cross-ventilation make a real difference here.
Fall. Maintenance season. This is the natural window to check door seals, clear gutters, and inspect for any panel fasteners that may have loosened, before winter load testing does it for you.
Winter. This is steel’s strongest season, provided the structure was engineered for your regional snow load in the first place , which is why the engineering step earlier in the process matters so much. A correctly engineered steel roof sheds and carries snow load reliably. The trade-off is thermal: an uninsulated steel structure is a cold building, full stop, and owners using the garage as a winter workshop consistently report that insulation and a modest heat source aren’t optional extras but the difference between a usable space and a very expensive freezer.
The overarching theme across all four seasons is the same: steel handles structural stress (snow, wind, span) very well on its own. It handles thermal comfort (condensation, heat, cold) only as well as the insulation and ventilation package you chose at the start. That single distinction explains most of the satisfaction and most of the regret reported by steel garage owners in Canada.
Does It Actually Add Value?
This comes up in almost every ownership conversation, usually framed as “will I get this money back.” The honest answer is nuanced: a well-built, permitted, code-compliant detached garage does tend to support resale value and buyer interest, but the return depends heavily on local market norms, whether the structure is permitted (unpermitted builds can actively hurt a sale), and how well it matches what buyers in your area expect. For a fuller look at how appraisers and real estate professionals actually treat detached steel structures, see How a Steel Detached Garage Adds $50K to Your Property Value.
The practical takeaway for an owner: value follows permits and quality, not just square footage. A properly engineered, permitted structure is an asset. An unpermitted shed-sized workaround is a liability waiting for a home inspection to find it.
Common Ownership Questions
Where to Go Next
If you’re still early in the decision, start with the fundamentals in The Basics of Adding a Steel Garage to Your Property. If you’ve settled on detached and are ready to think through layout and structure, Building a Detached Steel Garage picks up from there. And if cost is the deciding factor, the 2-car and 3-car pricing guides give you real numbers to work from rather than a single average that may not reflect your region or specs.
Ownership itself, once the process is behind you, tends to be low-drama , which is really the point. A steel garage engineered for your region, permitted correctly, and insulated for how you actually plan to use it, becomes a structure you stop thinking about, in the way a well-built shed or garage is supposed to disappear into the background of daily life rather than demand attention from it.
Get a Steel Garage Built for How You’ll Actually Use It
Every section above points back to the same conclusion: the ownership experience comes down to decisions made before the first panel goes up the right size, the right engineering for your region’s snow and wind load, and the right insulation package for how you plan to use the space.
That’s where Metal Pro Buildings comes in. Our team helps Canadian homeowners size, engineer, and price a steel garage around their actual property and use case , not a generic template , with stamped drawings ready for your local permit office and a straightforward quote that reflects what you’re building, not just a size range.
Request a Free Quote or Talk to a Building Specialist to get a firm price and timeline for your property before you commit to anything.